Visual Design & Construction Consultancy

Design.
Build.
Deliver.

AAT-AEC360 bridges creative vision and structural precision — from concept to completion.

Explore Our Services

Where Vision Meets Structure

AAT-AEC360 is a multidisciplinary consultancy specializing in visual design and construction advisory. We partner with clients to shape environments that are as functional as they are beautiful.

Our integrated approach means a single team handles the full arc — from initial sketches and branding to technical drawings and on-site delivery.

Work With Us

Our Services

Cross-Discipline Drafting & 3D Modeling

3D modeling and drafting services across disciplines, delivered as requested by the client's engineering team — with upfront work estimates and progress reports at every billing milestone.

3D Modeling & Technical Drawings

Preparing 3D models from 2D drawings across architectural, structural, mechanical, electrical, and plumbing disciplines, aggregated into one master model for clash detection. Also preparing drawings including alignments, profiles, sections, and corridors using Civil 3D at the direction of the engineer of record.

Quantity Calculations

Accurate quantity calculations for various civil projects using Civil 3D, supporting estimating, tendering, and project control workflows.

Quality Control & Drawing Review

Providing thorough quality checks on design drawings in accordance with company standards to ensure accuracy, consistency, and compliance.

Civil 3D Training & Support

Delivering hands-on training and technical support for team members in creating and managing Civil 3D models — building in-house capability.

Project Portfolio

A selection of 3D models, BIM deliverables, and technical drawings from past engagements.
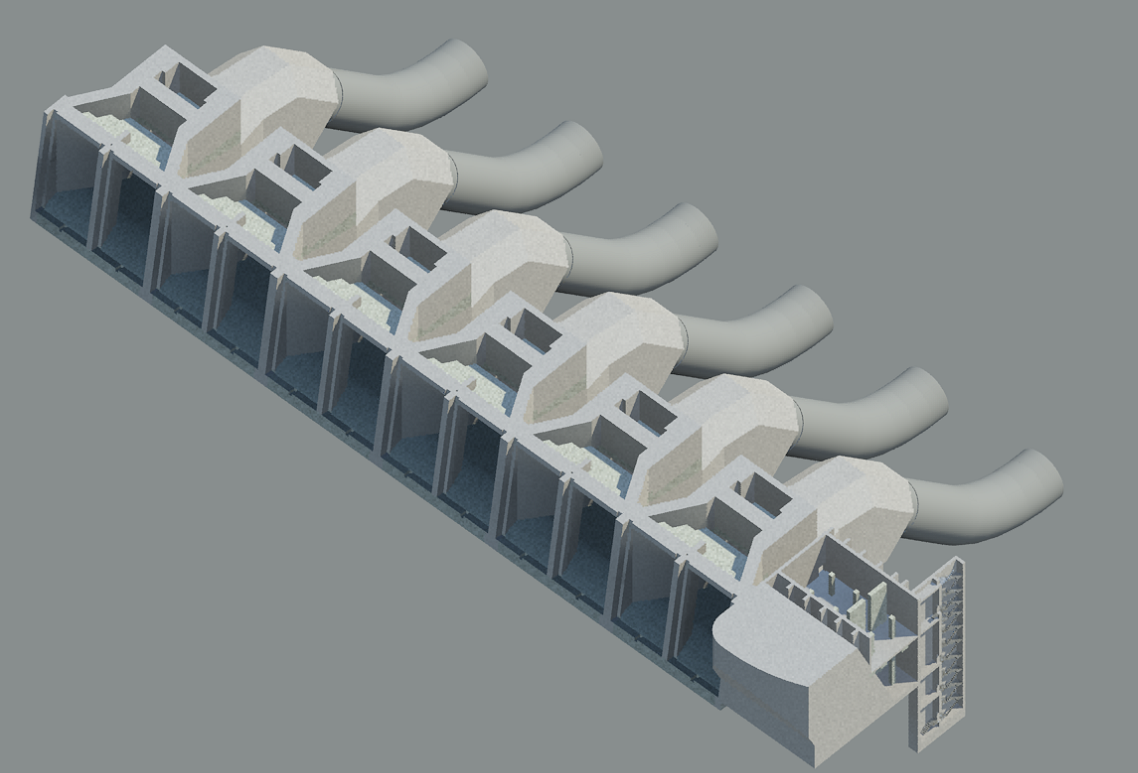
GSS Intake Penstock Array 3D Model
GSS Intake-Penstock Array3D Structural Model
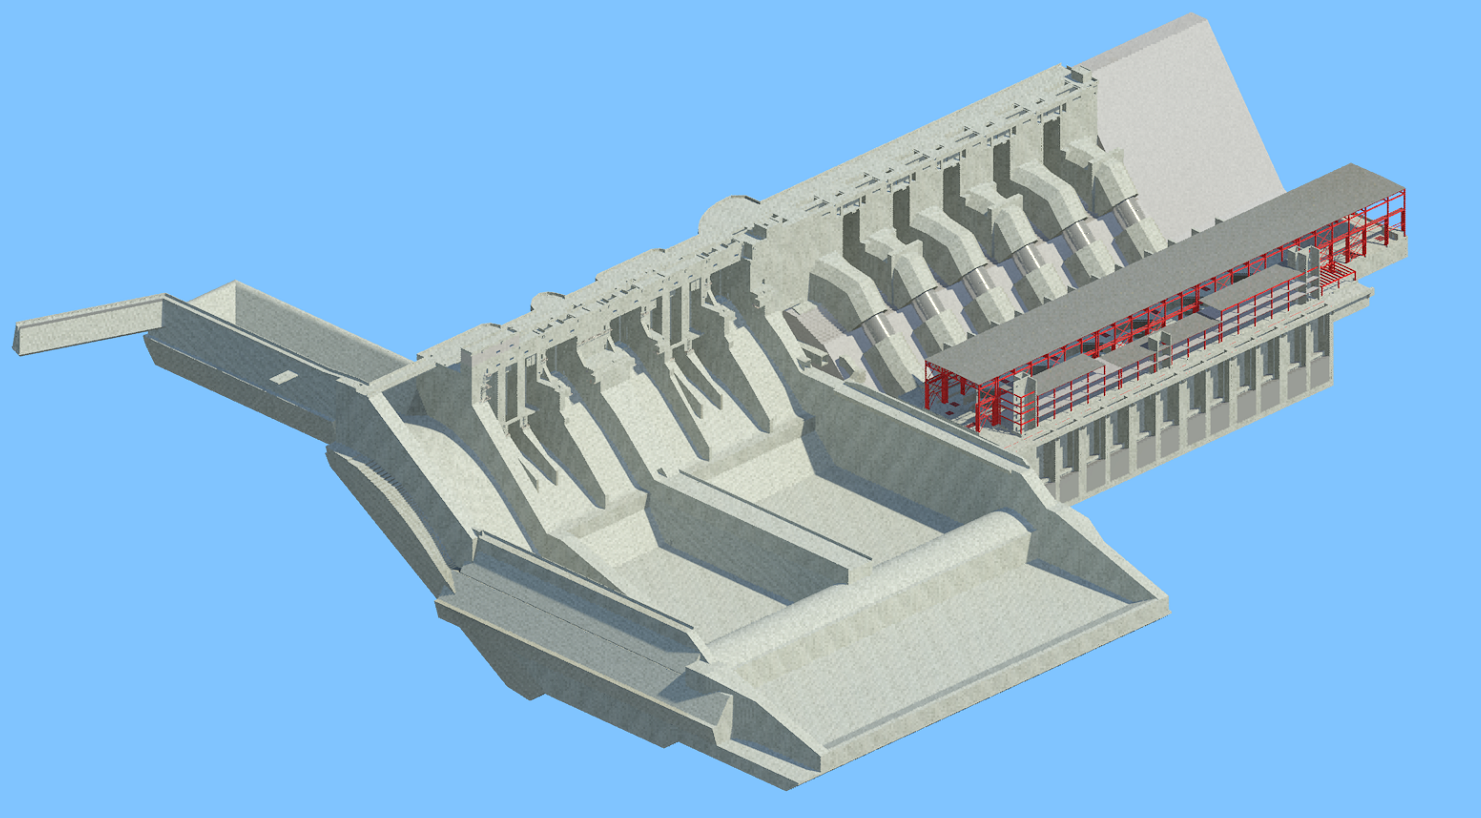
Generating Station Full Complex
Generating Station ComplexFull BIM Model with Powerhouse
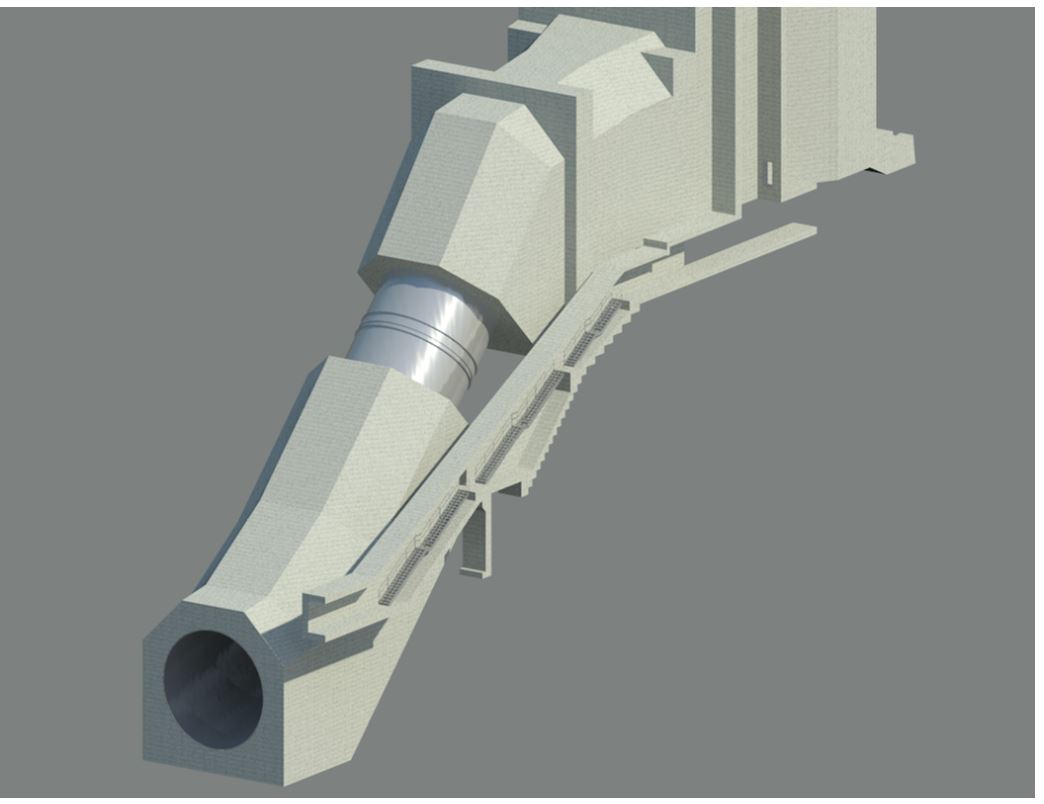
Intake Penstock Tunnel Rendering
Intake Penstock Tunnel3D Rendering
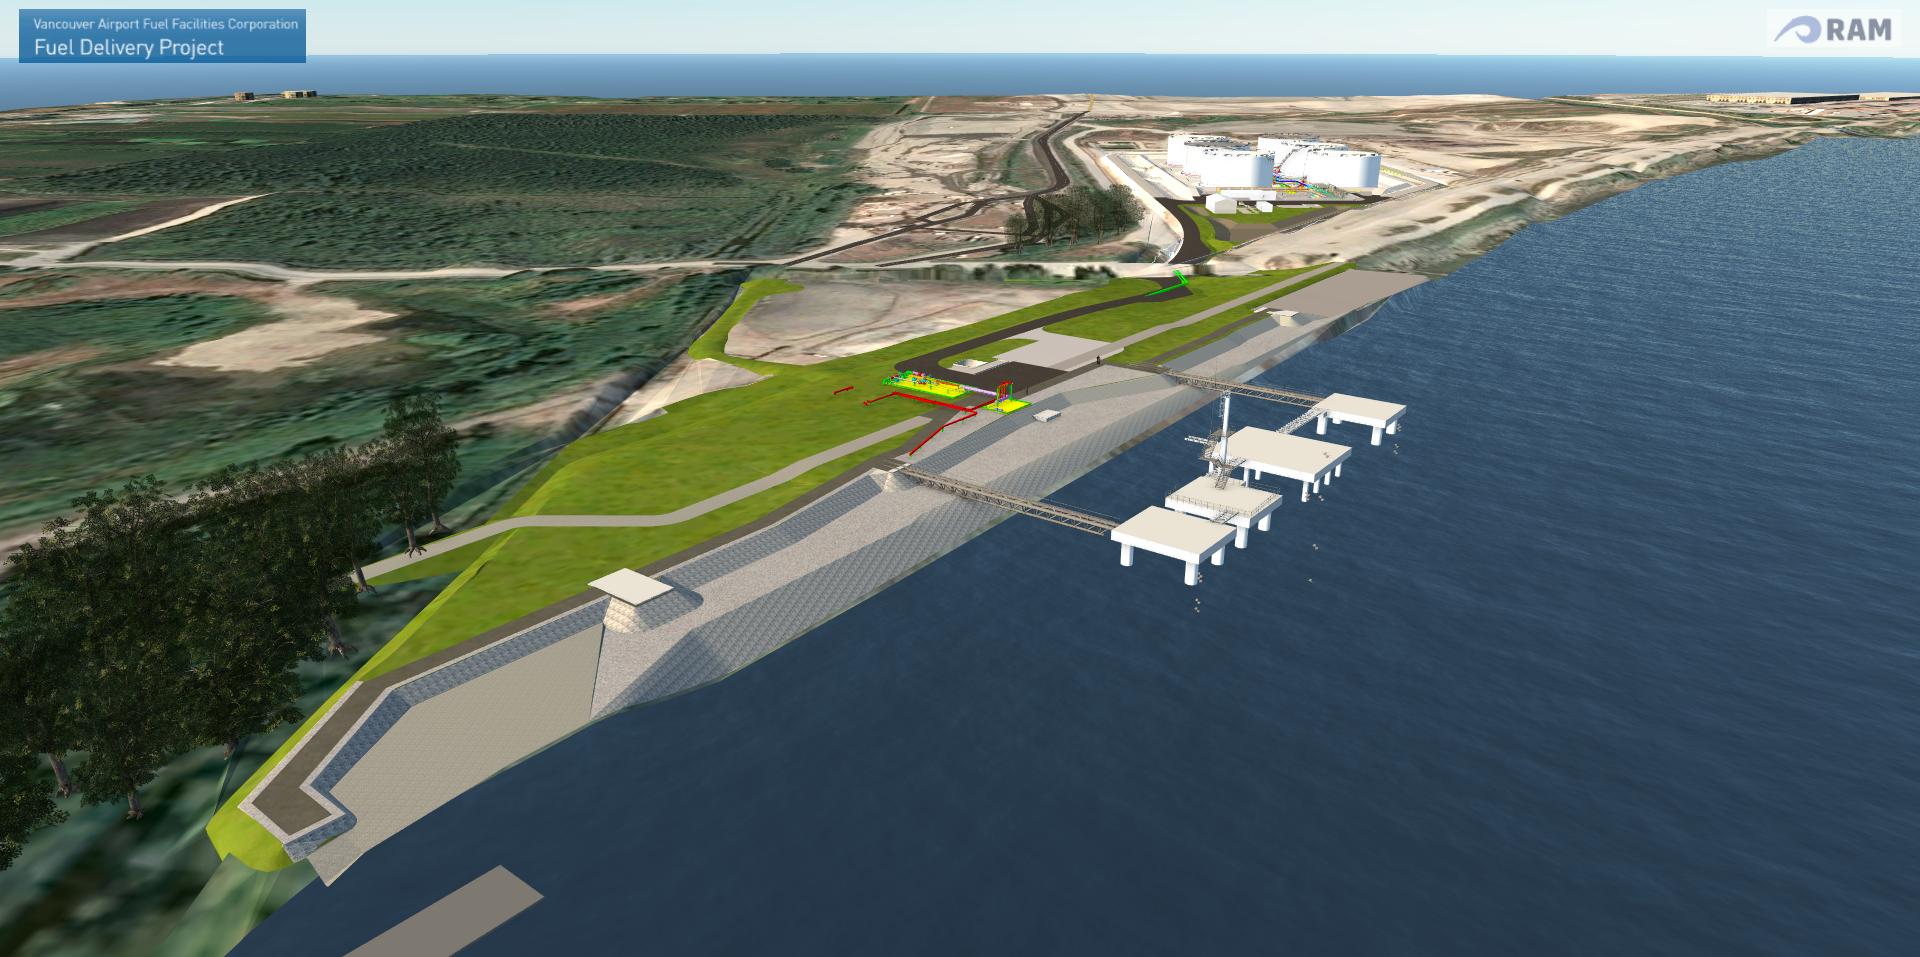
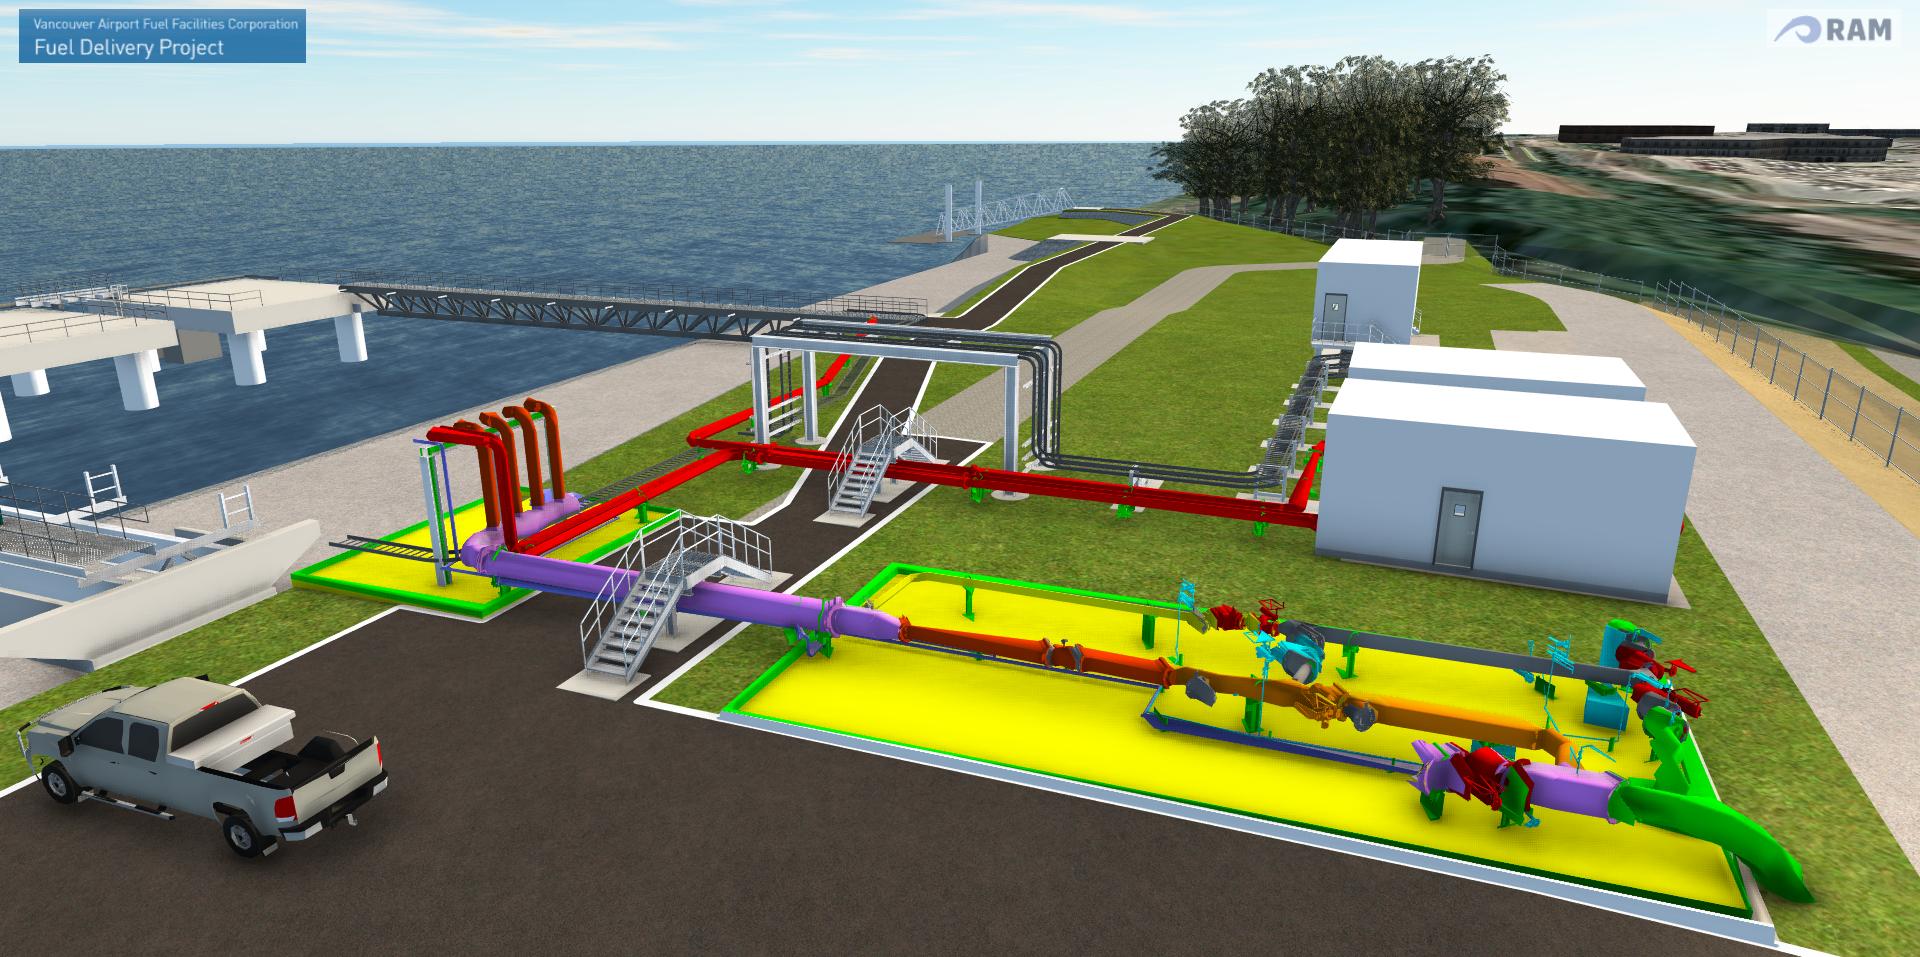
VAFDP Marine Facility Aerial
Vancouver Airport Fuel DeliveryMarine Facility — Aerial 3D View
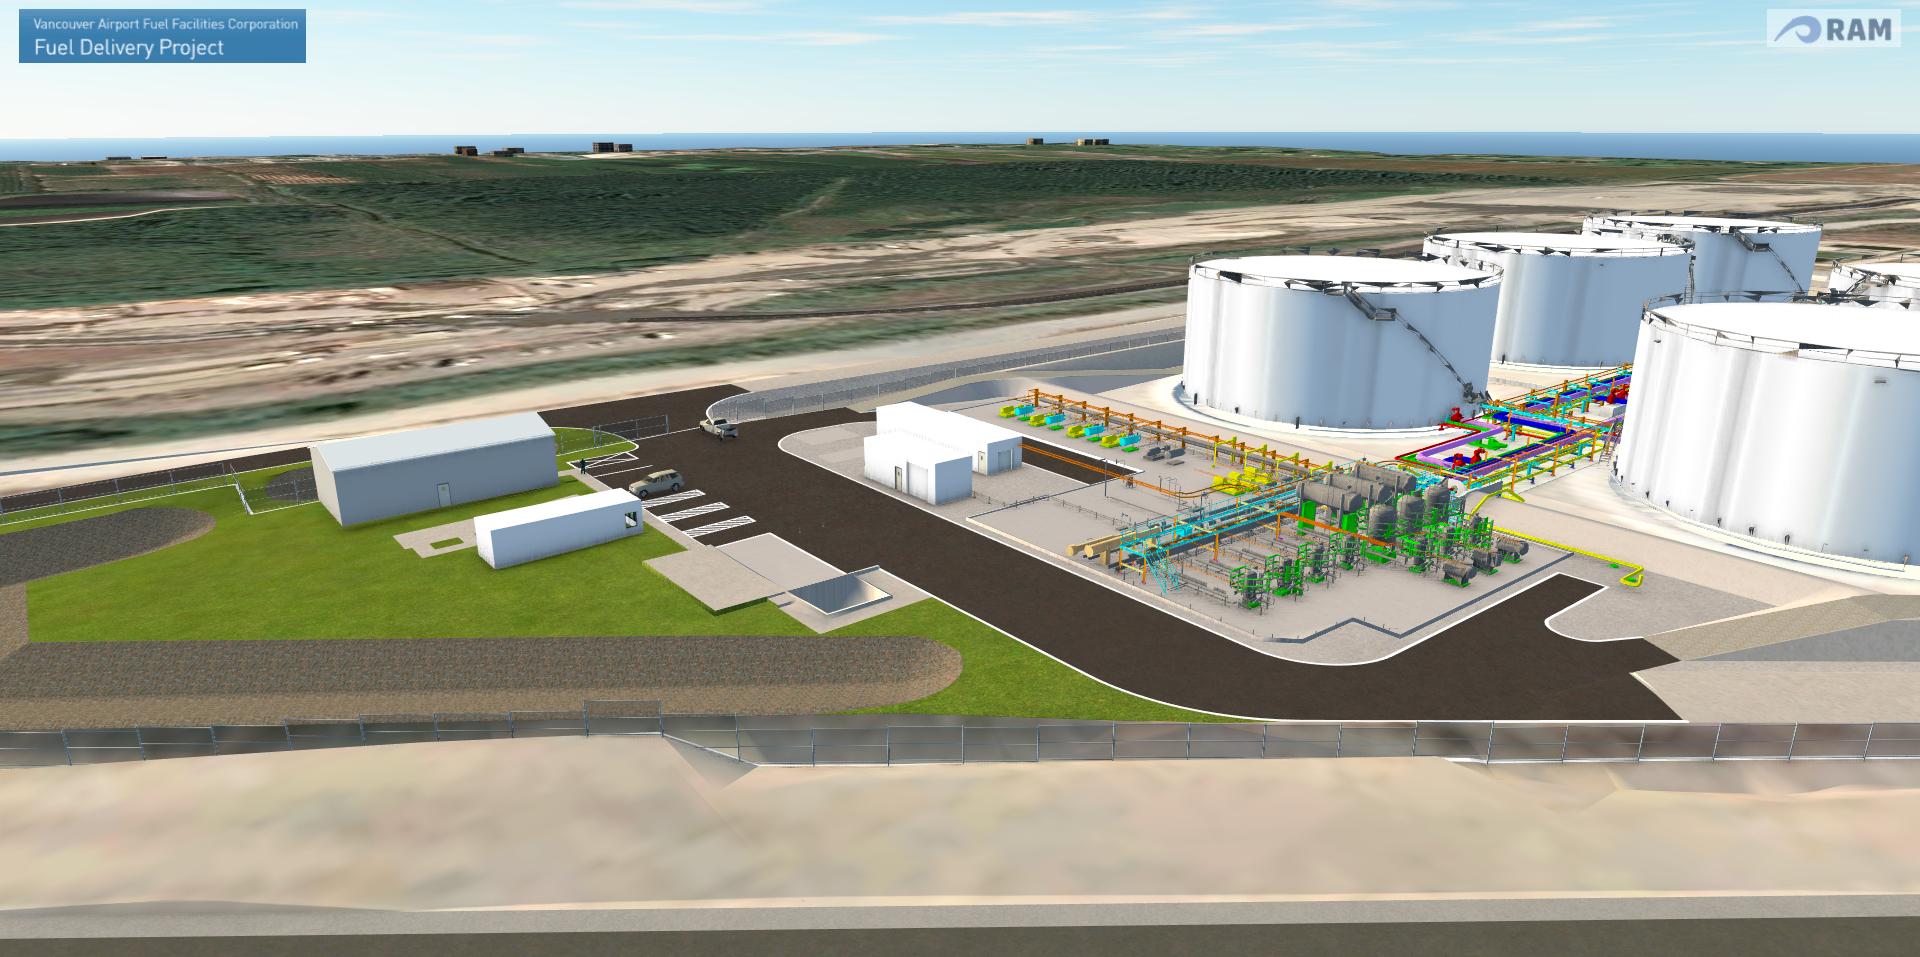
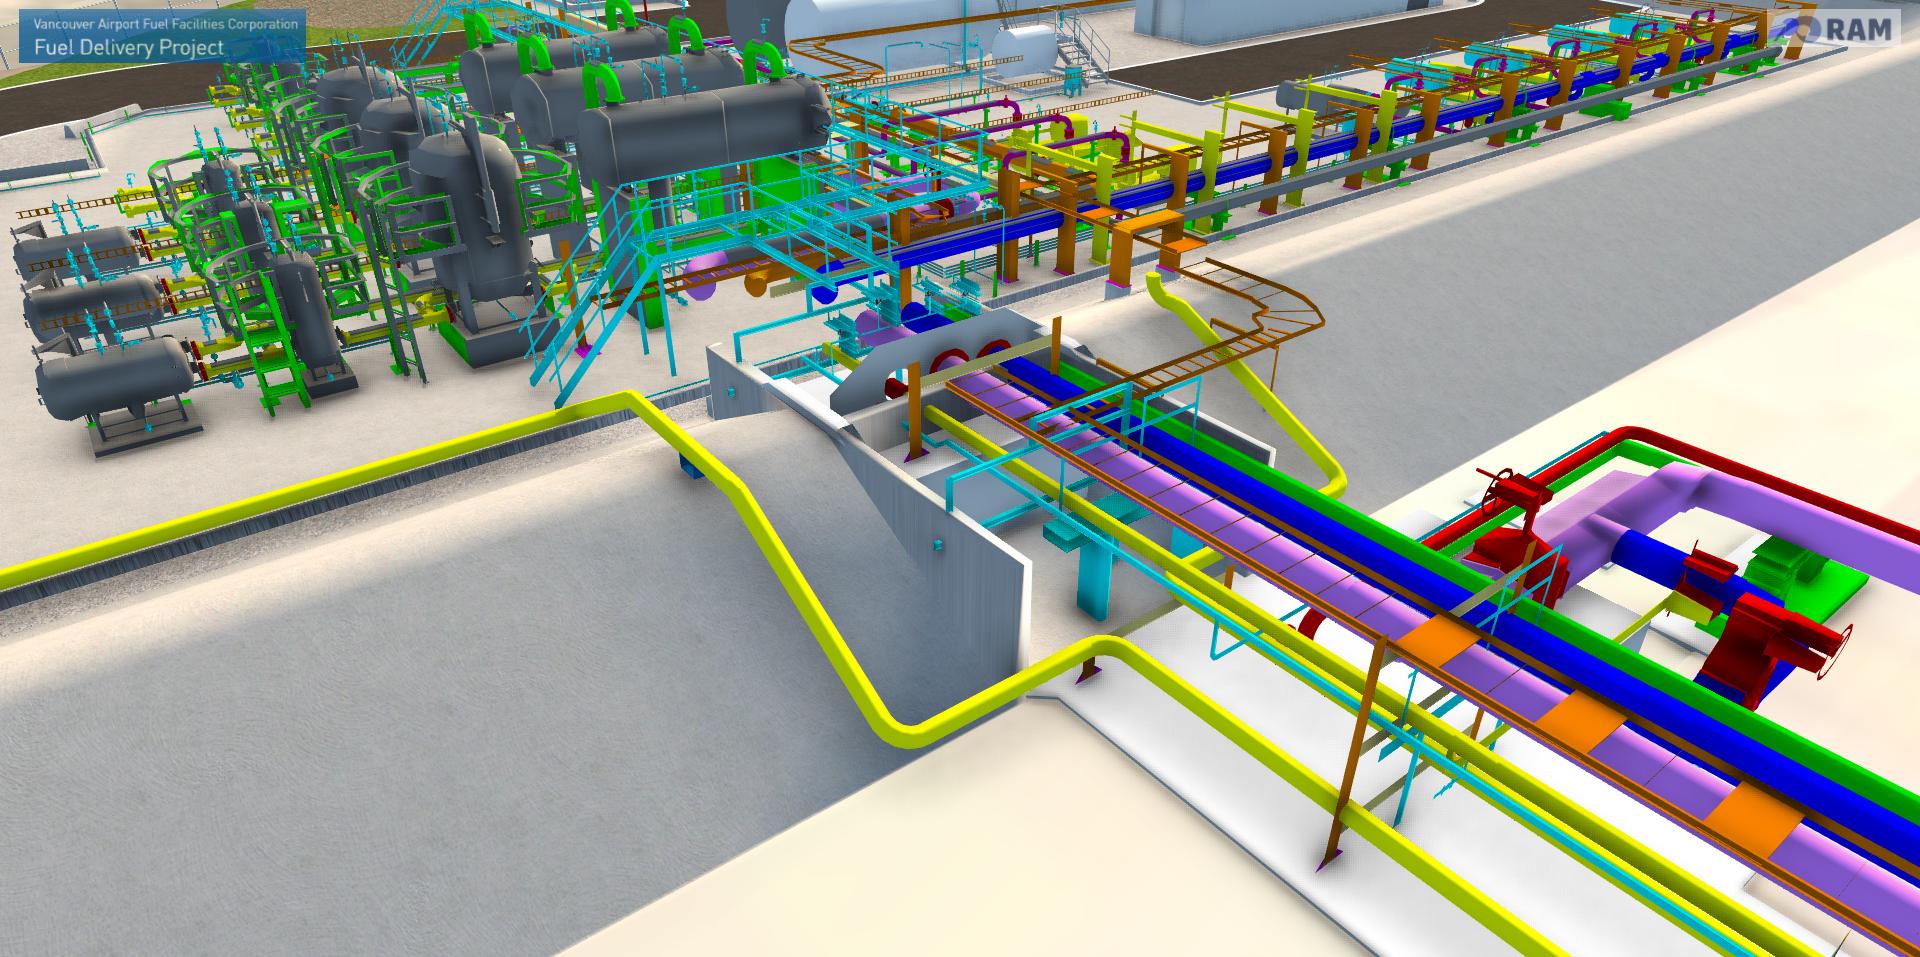
VAFDP Fuel Facility
VAFDP Fuel FacilityConstruction Coordination Model
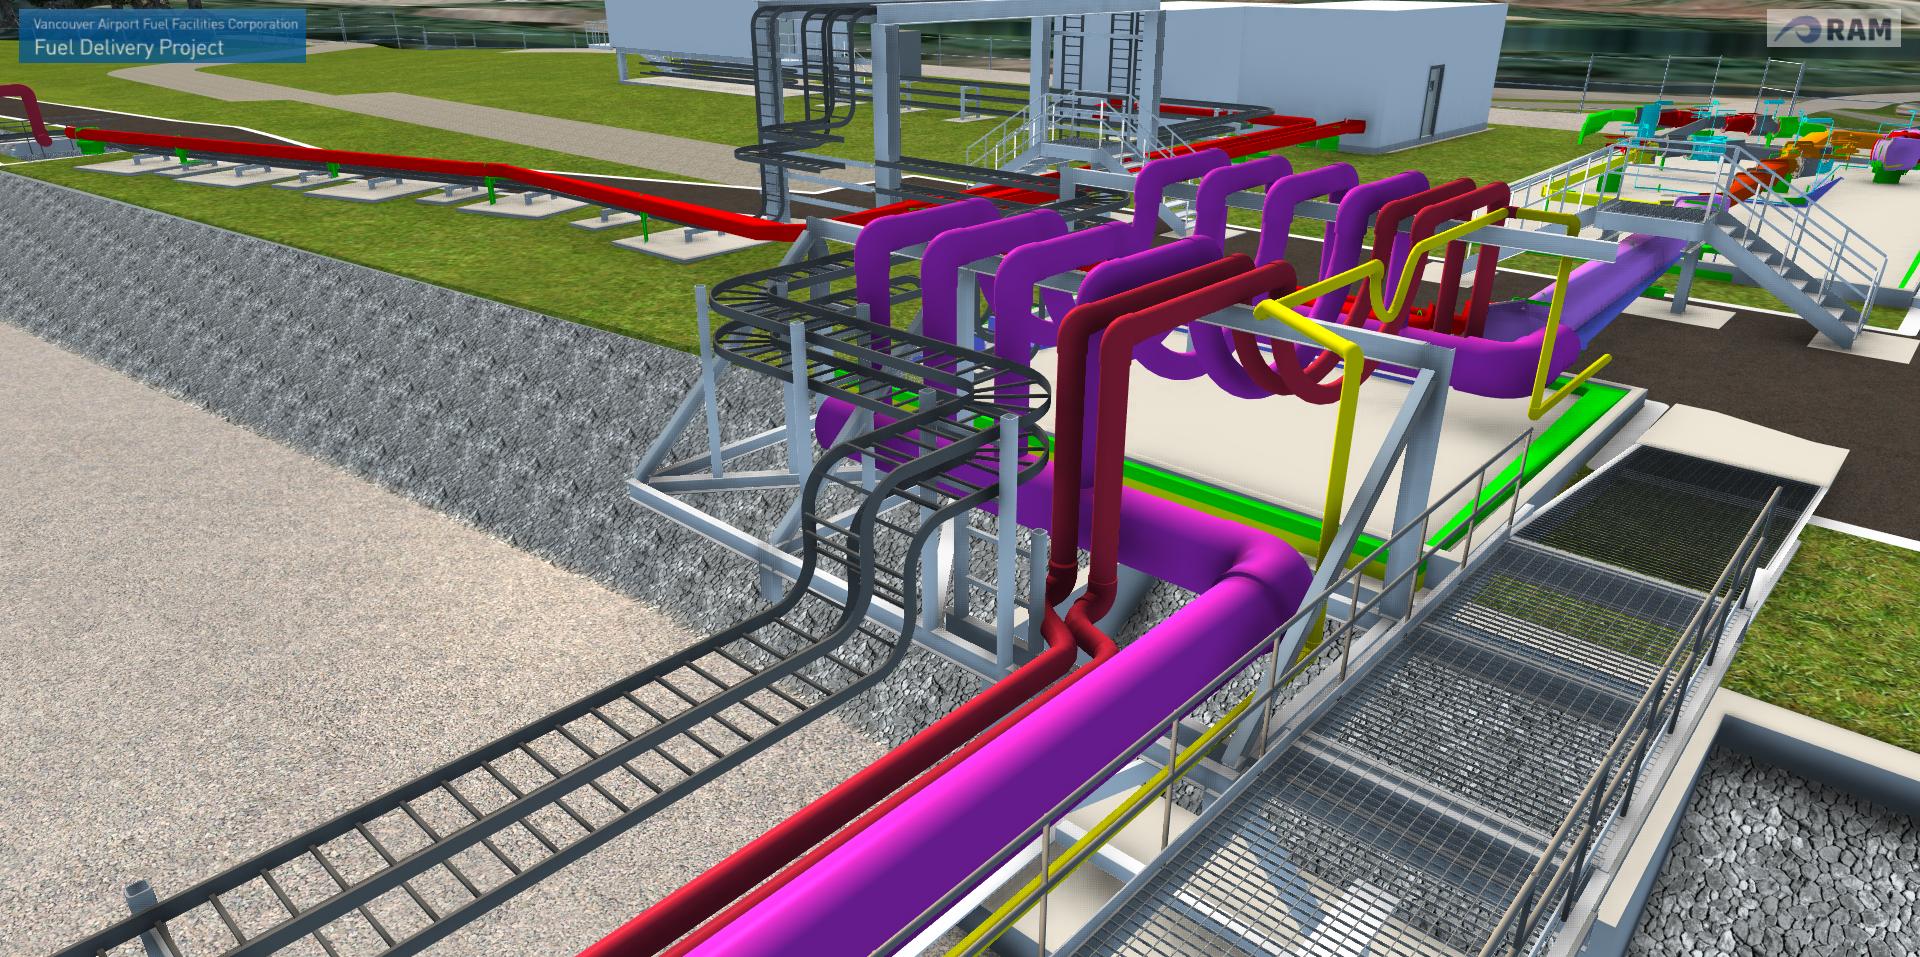
VAFDP Fuel Facility MEP
VAFDP — MEP CoordinationMulti-discipline 3D Model
VAFDP Site Overview
VAFDP Site OverviewFull Site Master Model
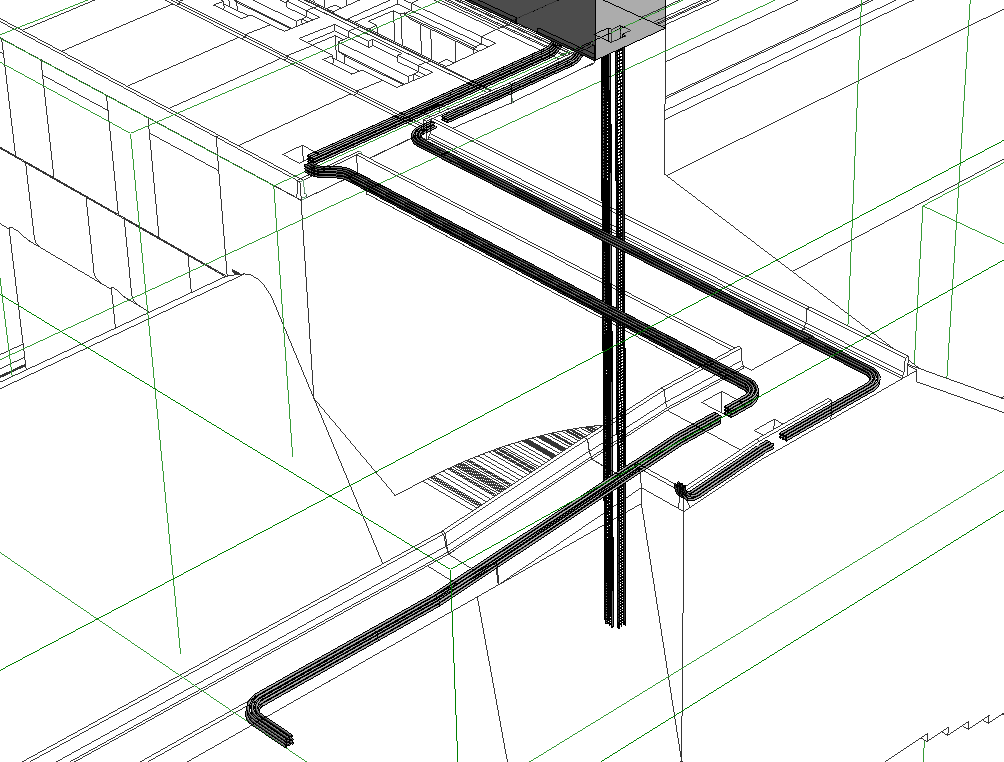
VAFDP Conduit Runs
VAFDP Conduit Runs3D MEP Routing Overview
VAFDP TF-0 Structure
VAFDP TF-0 StructureDetailed 3D Structural Model
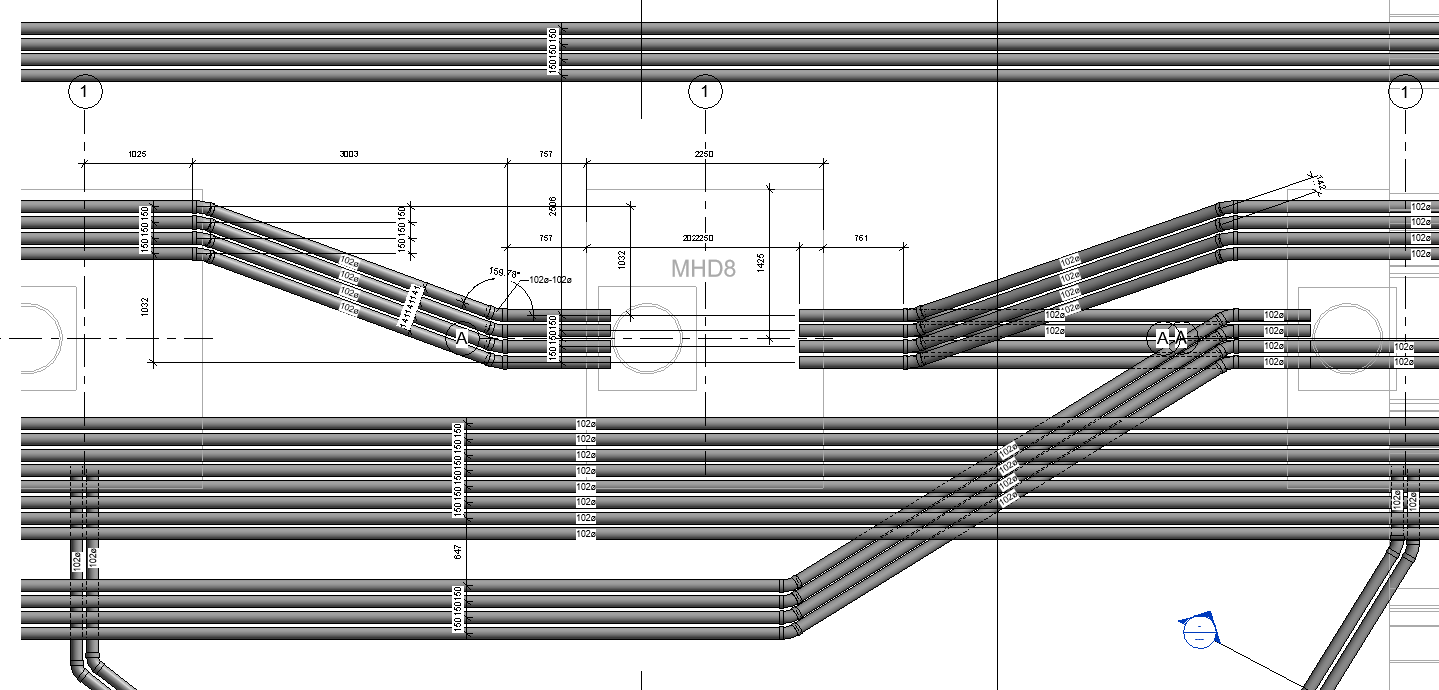
MHD8 Pipe Layout Plan
MHD8 Pipe Layout PlanCivil 3D Technical Drawing
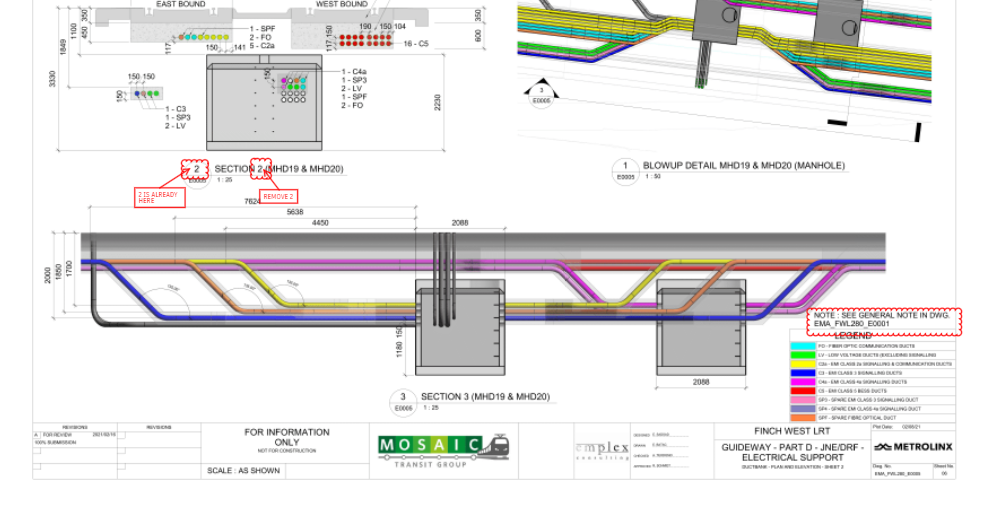
Ductbank Plan and Elevation
Finch West LRT — DuctbankPlan & Elevation Drawing
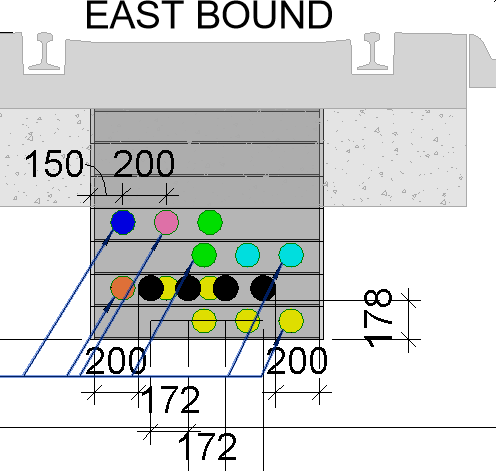
Proposed Arrangement Plan
Proposed Arrangement PlanTechnical Drafting
407 Mountain Highway — North Vancouver District Waterworks
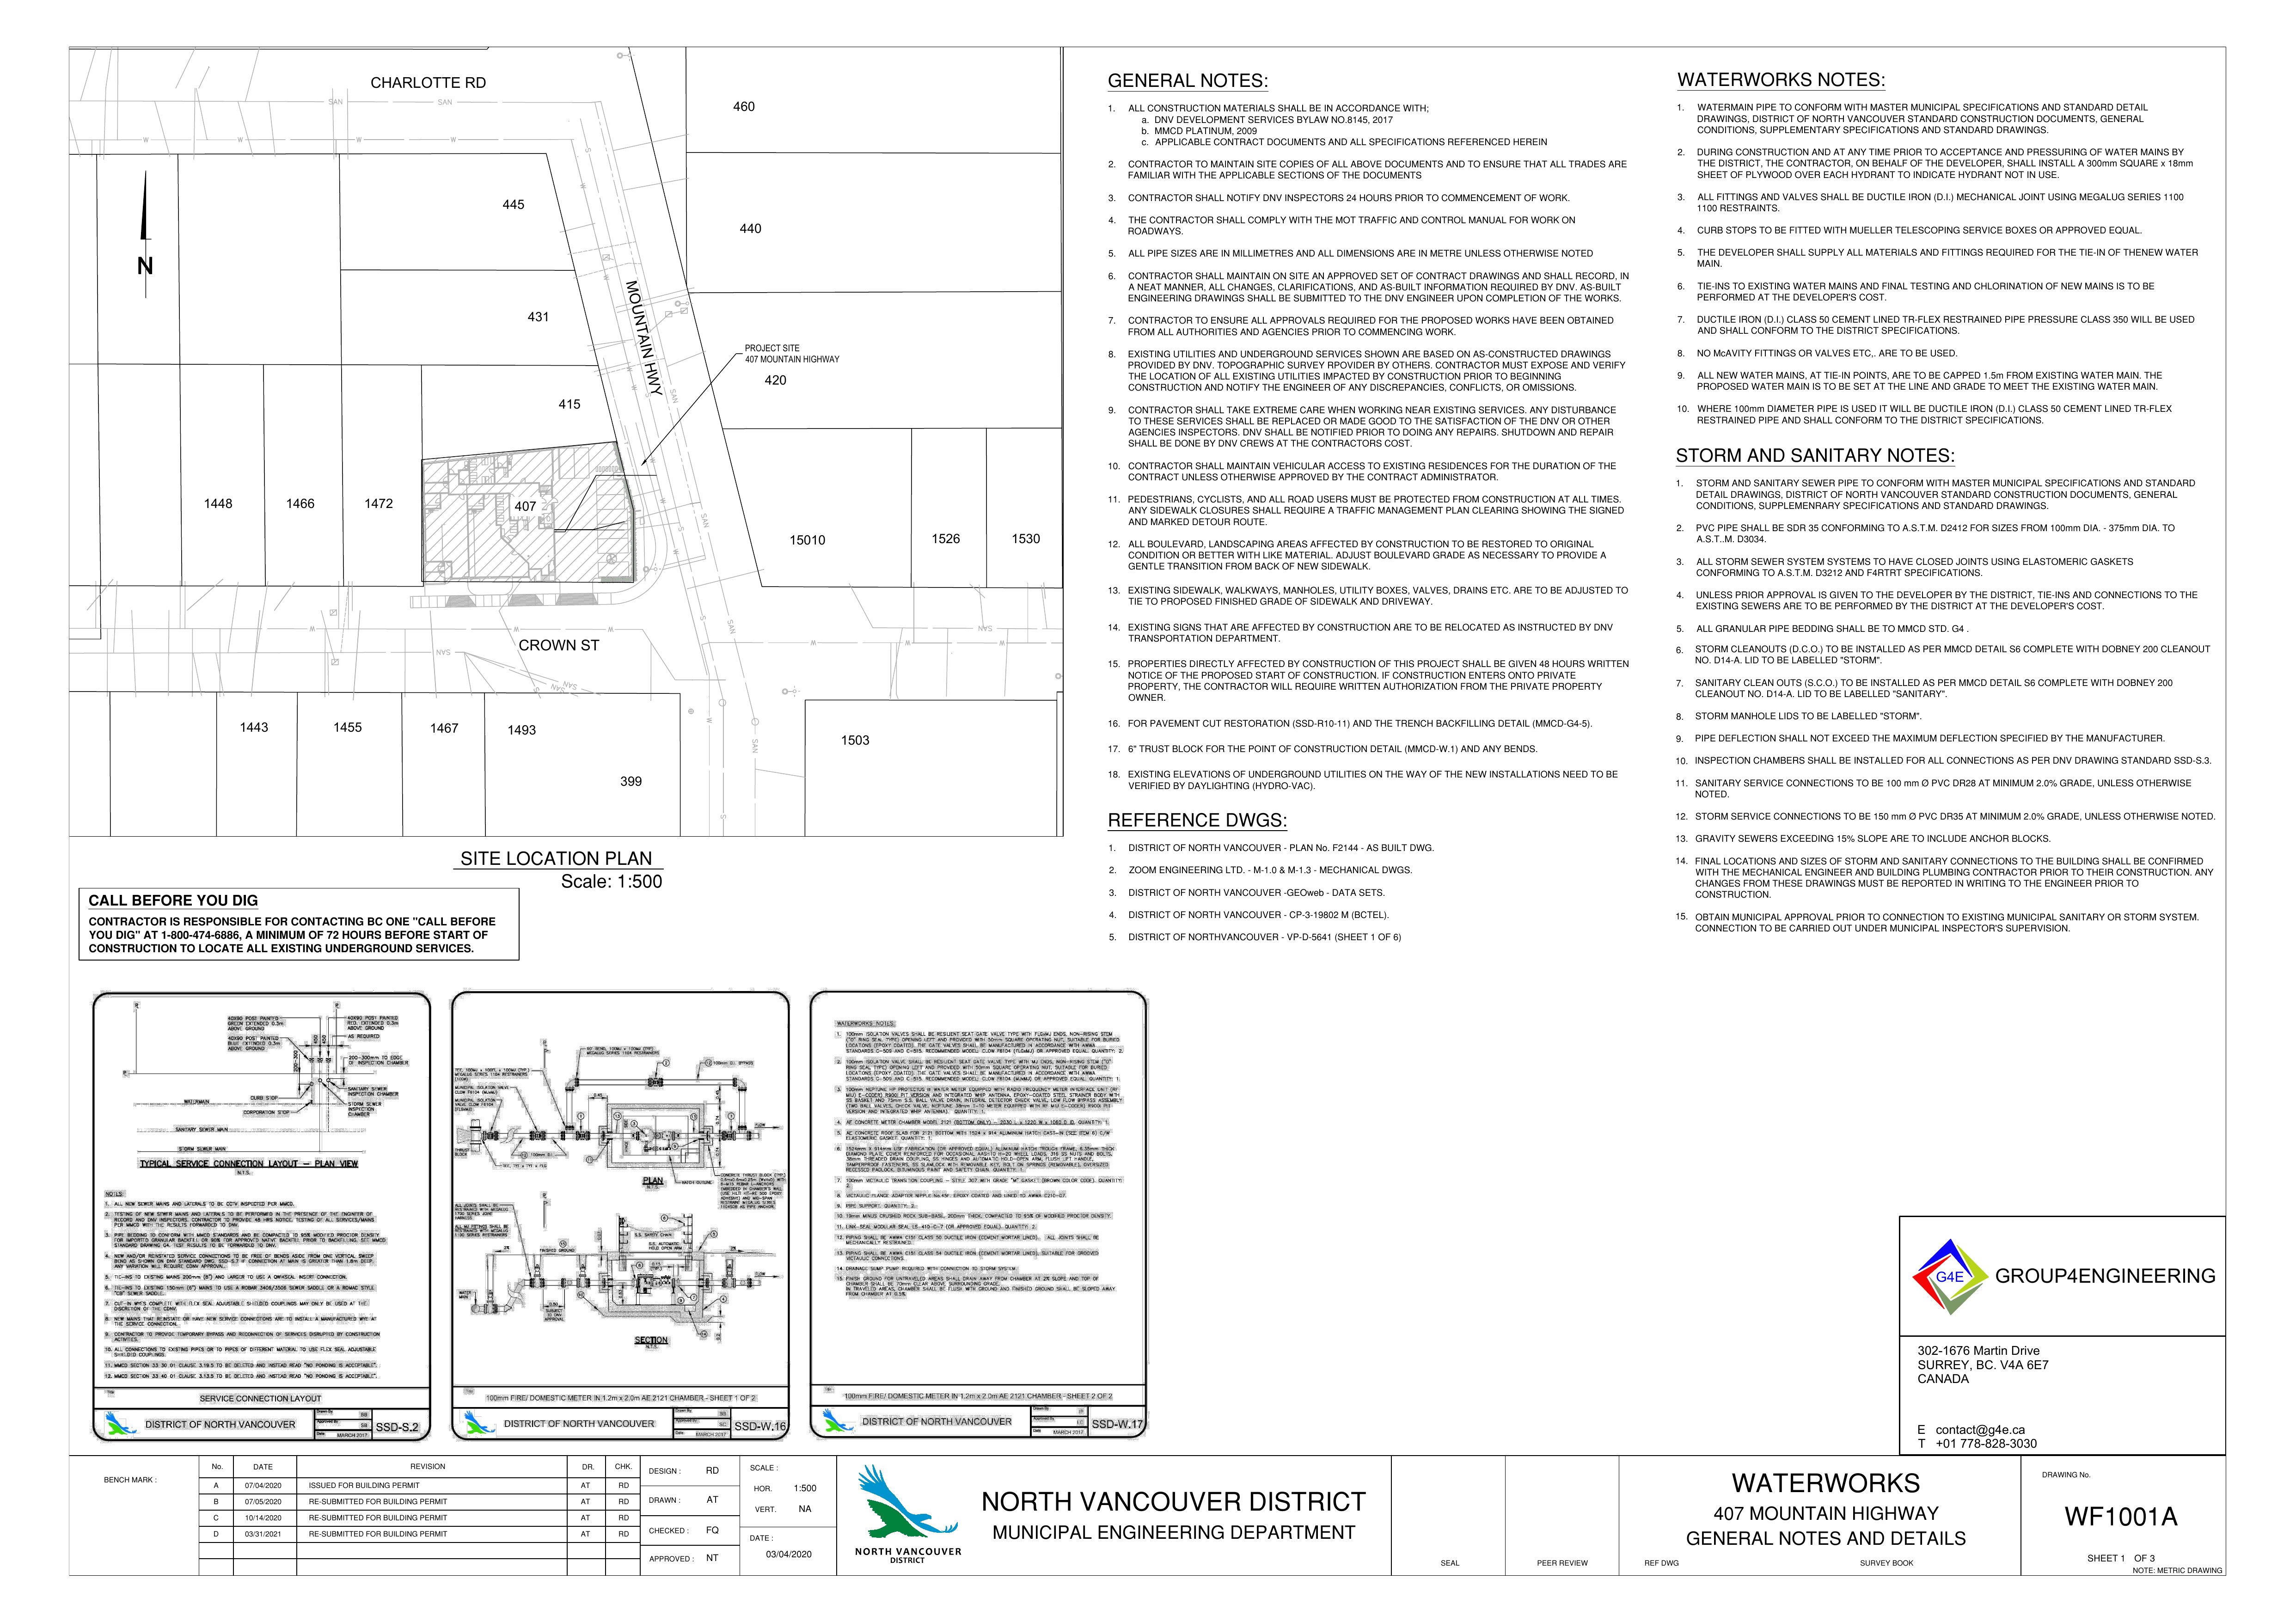
Waterworks General Notes & Site Location Plan
407 Mountain Hwy — WaterworksGeneral Notes & Site Location Plan · WF1001A
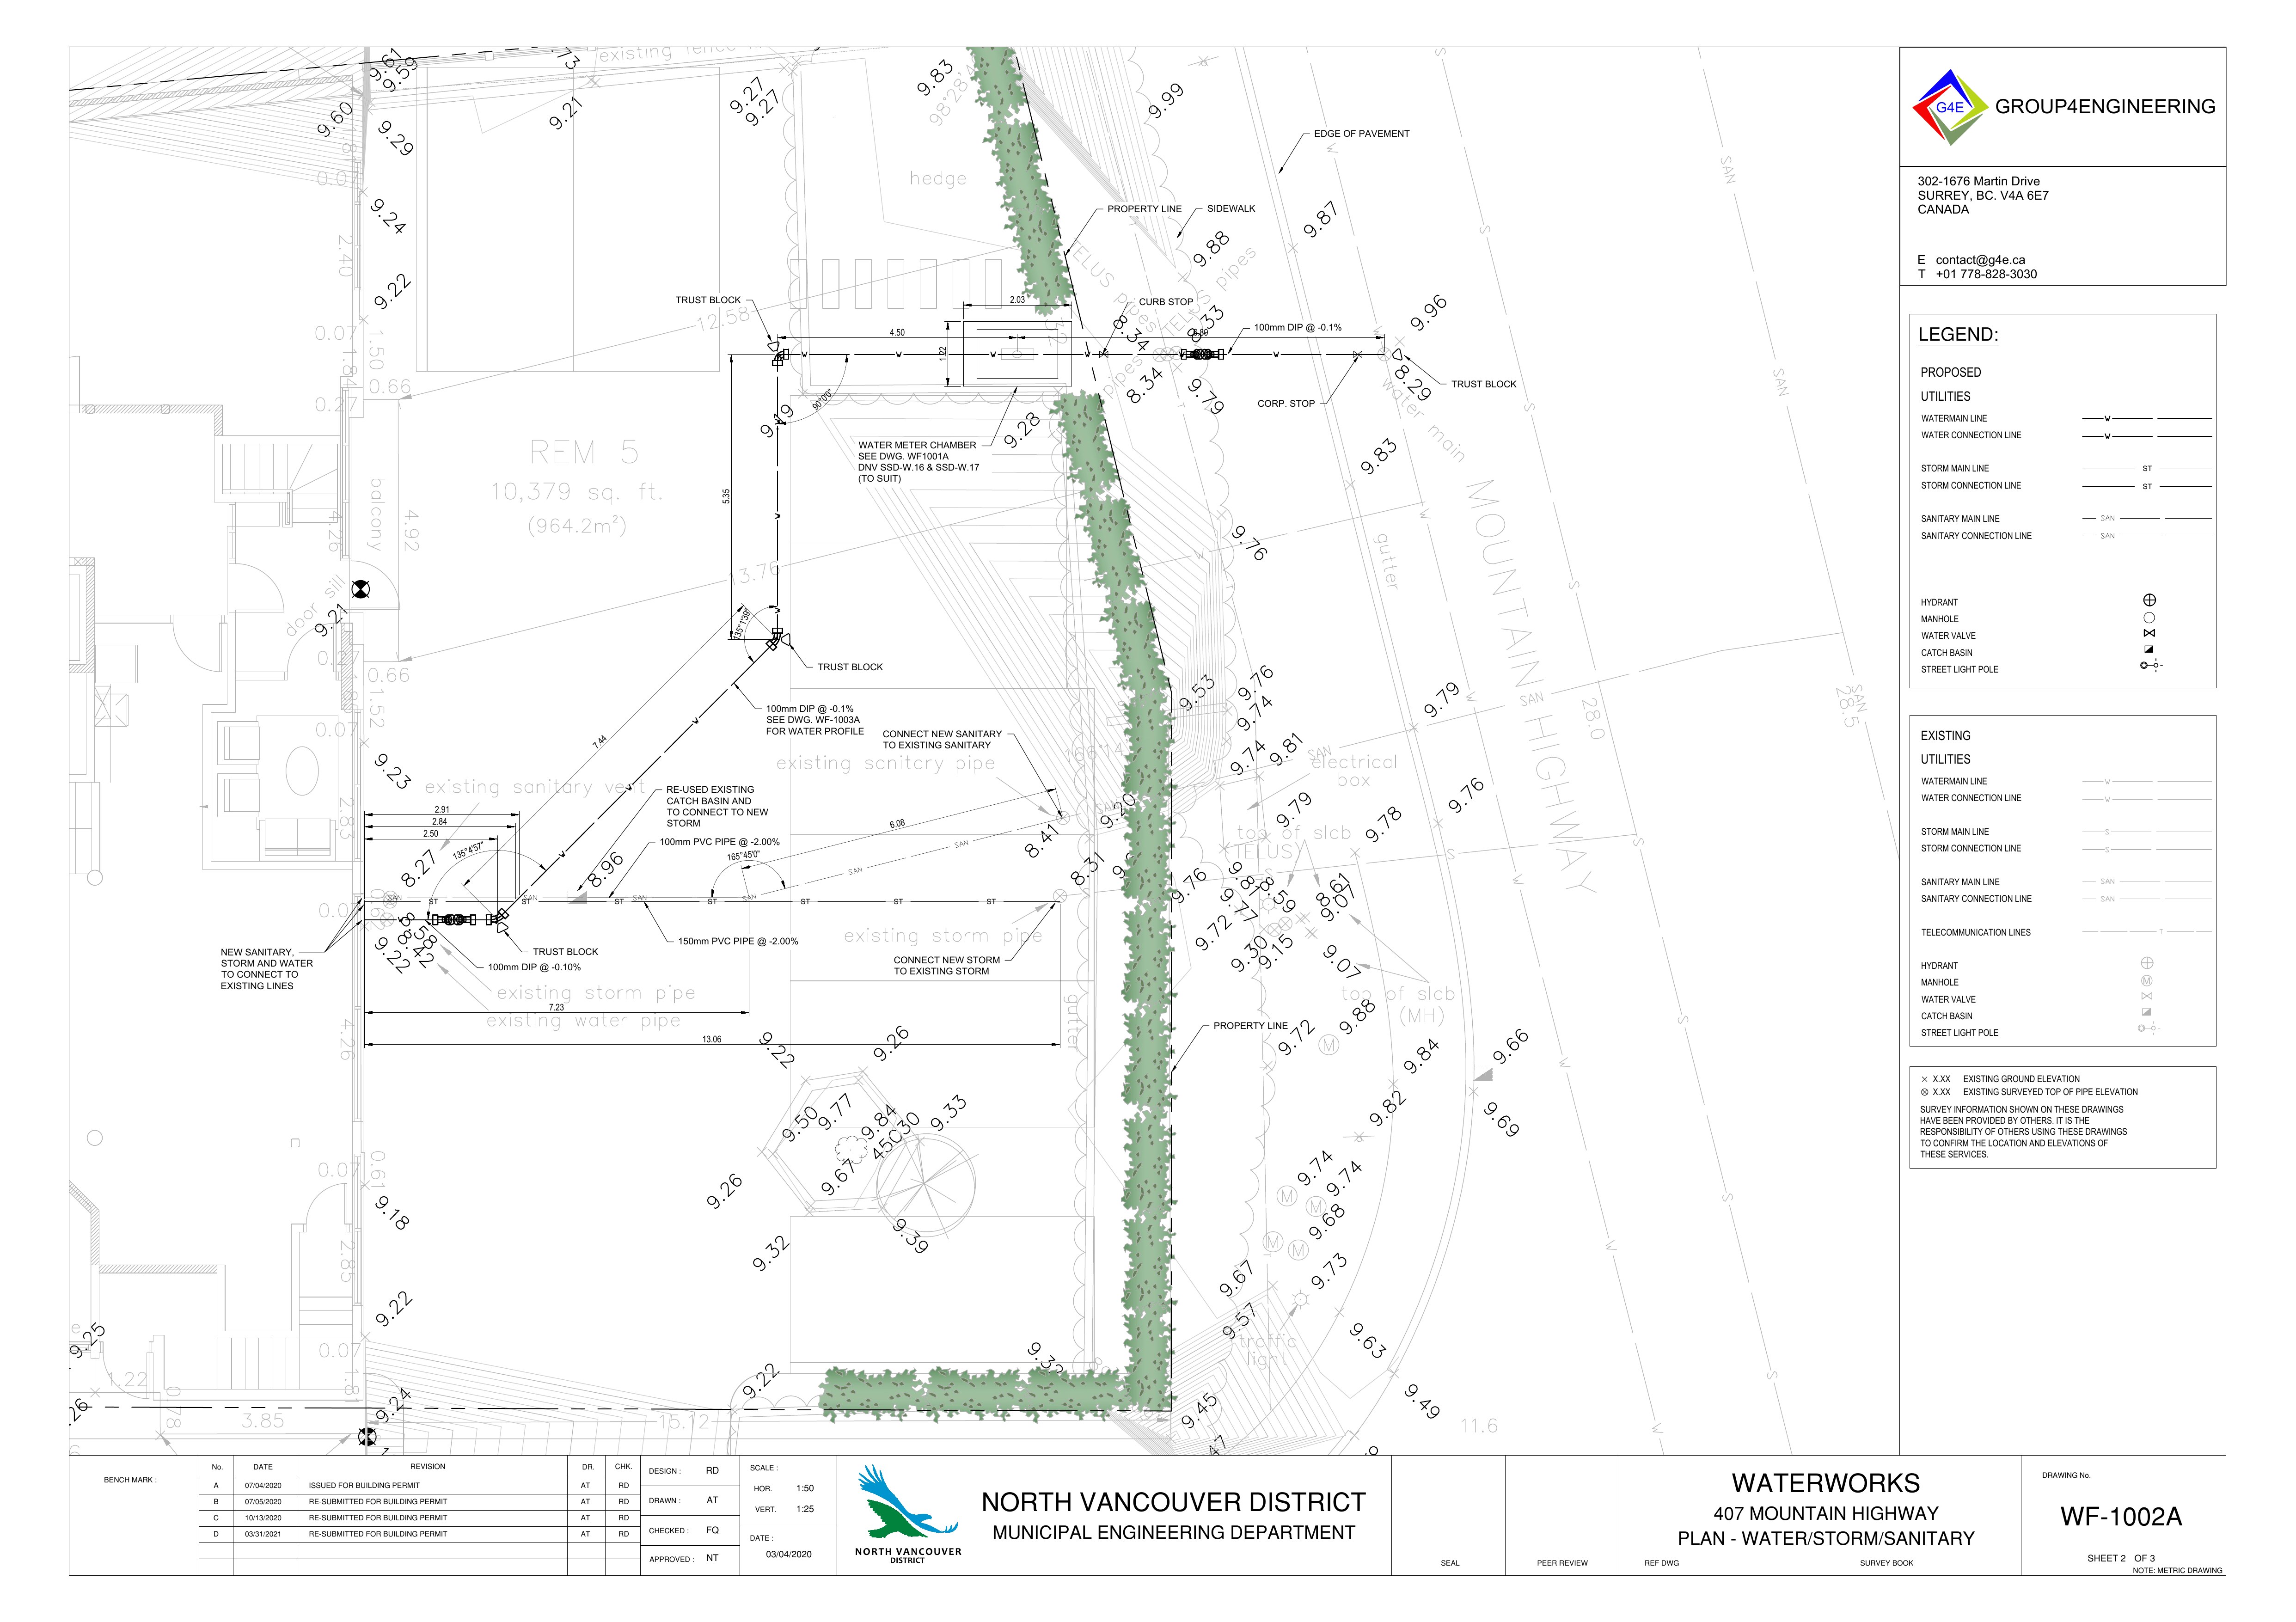
Water Storm Sanitary Plan
407 Mountain Hwy — Utilities PlanWater / Storm / Sanitary · WF1002A
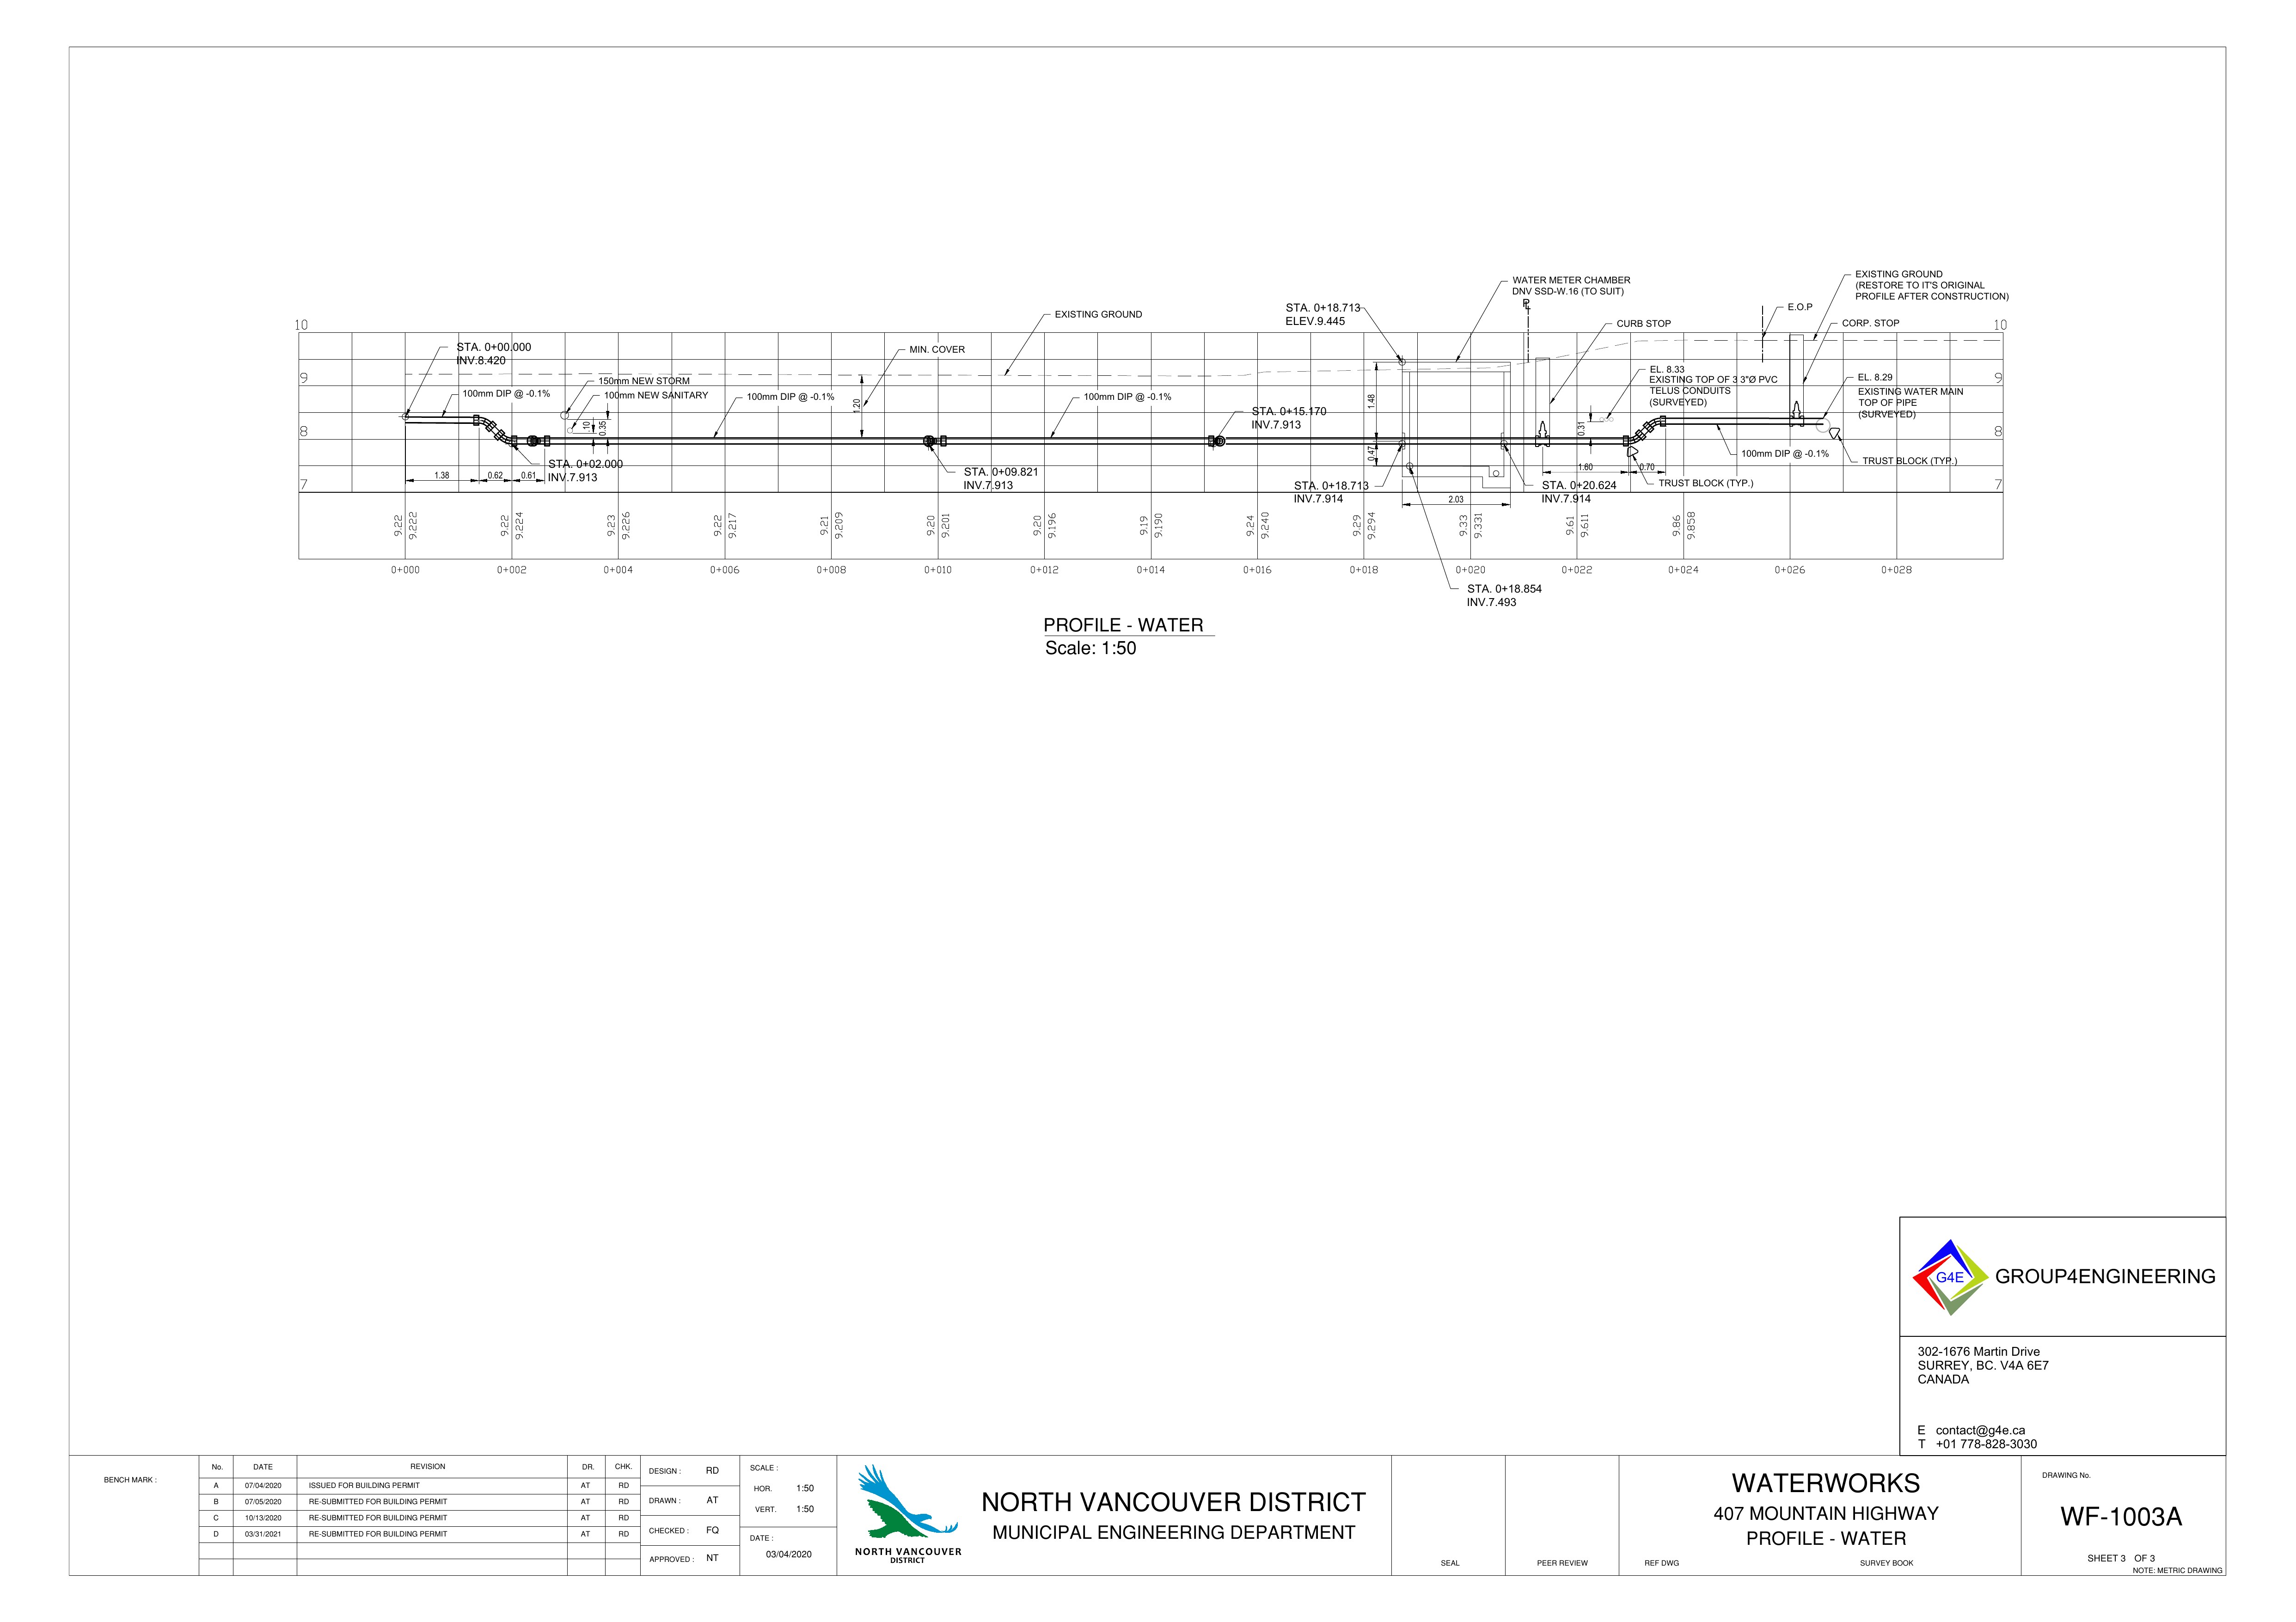
Water Profile Drawing
407 Mountain Hwy — Profile WaterCivil 3D Profile Drawing · WF1003A
JJB Insurance Agencies — Office Expansion, Surrey BC
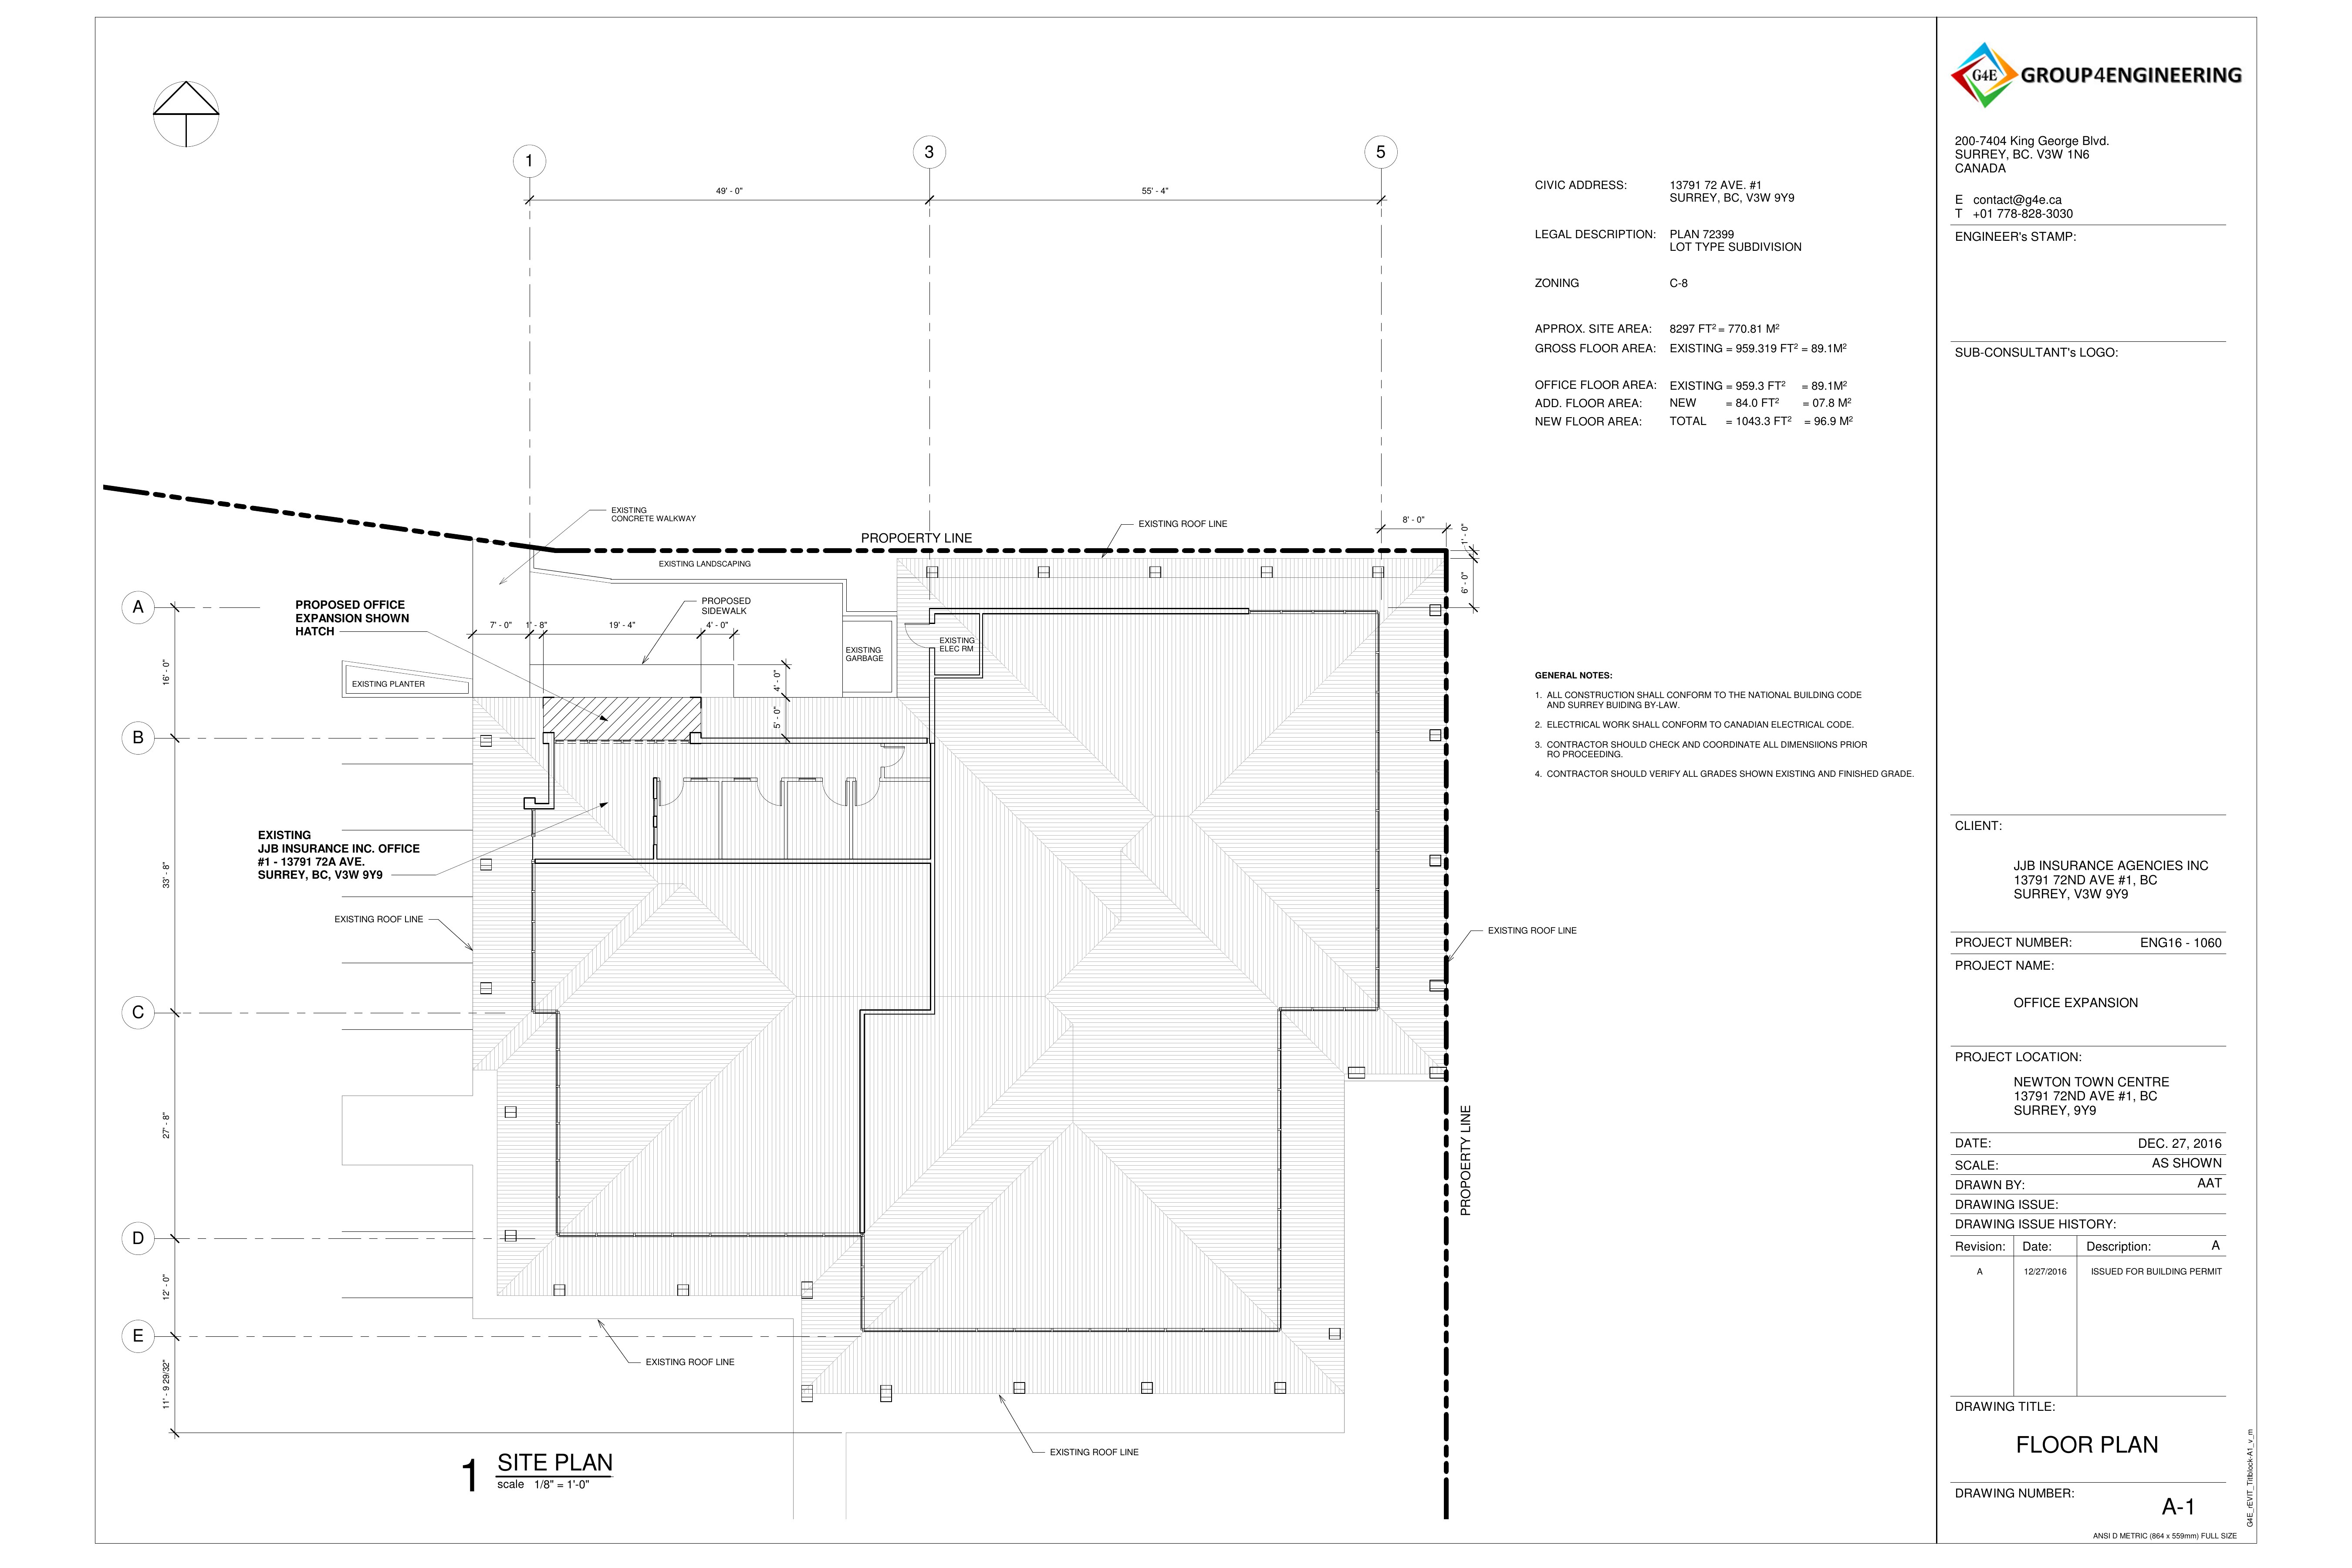
Office Expansion Floor Plan
JJB Insurance — Office ExpansionFloor Plan & Site Plan · A-1
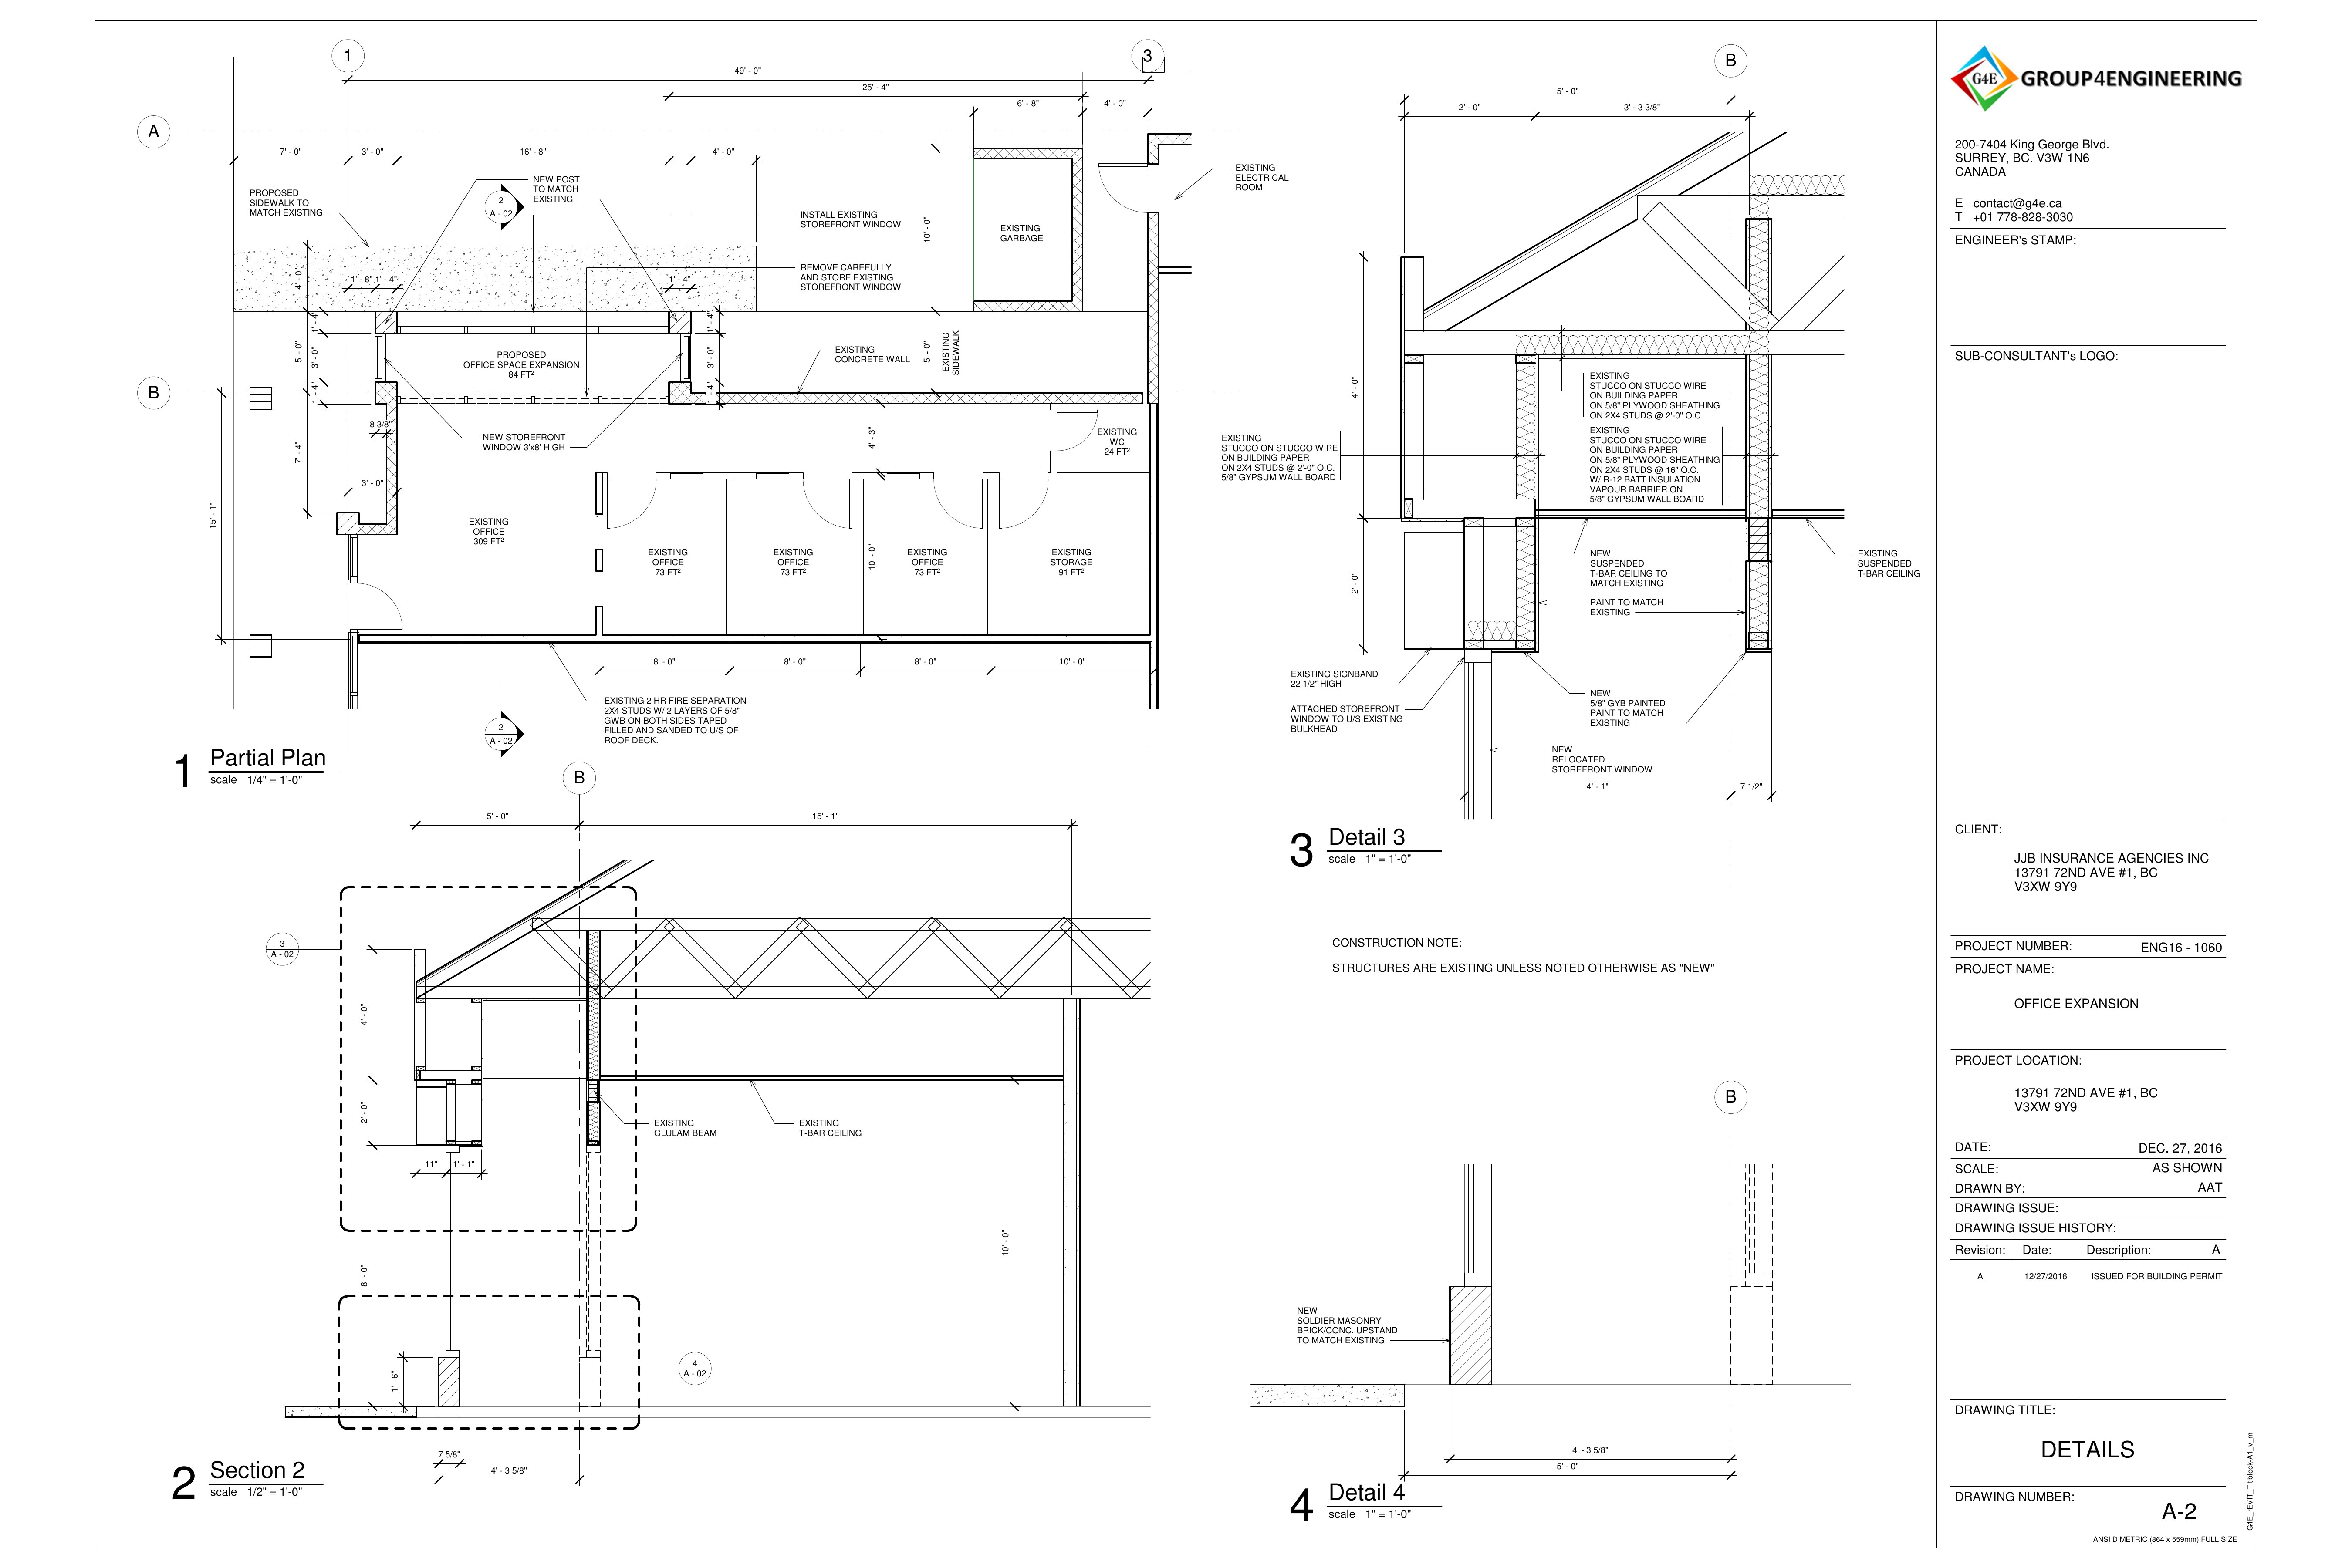
Office Expansion Details
JJB Insurance — Construction DetailsPartial Plan, Sections & Details · A-2
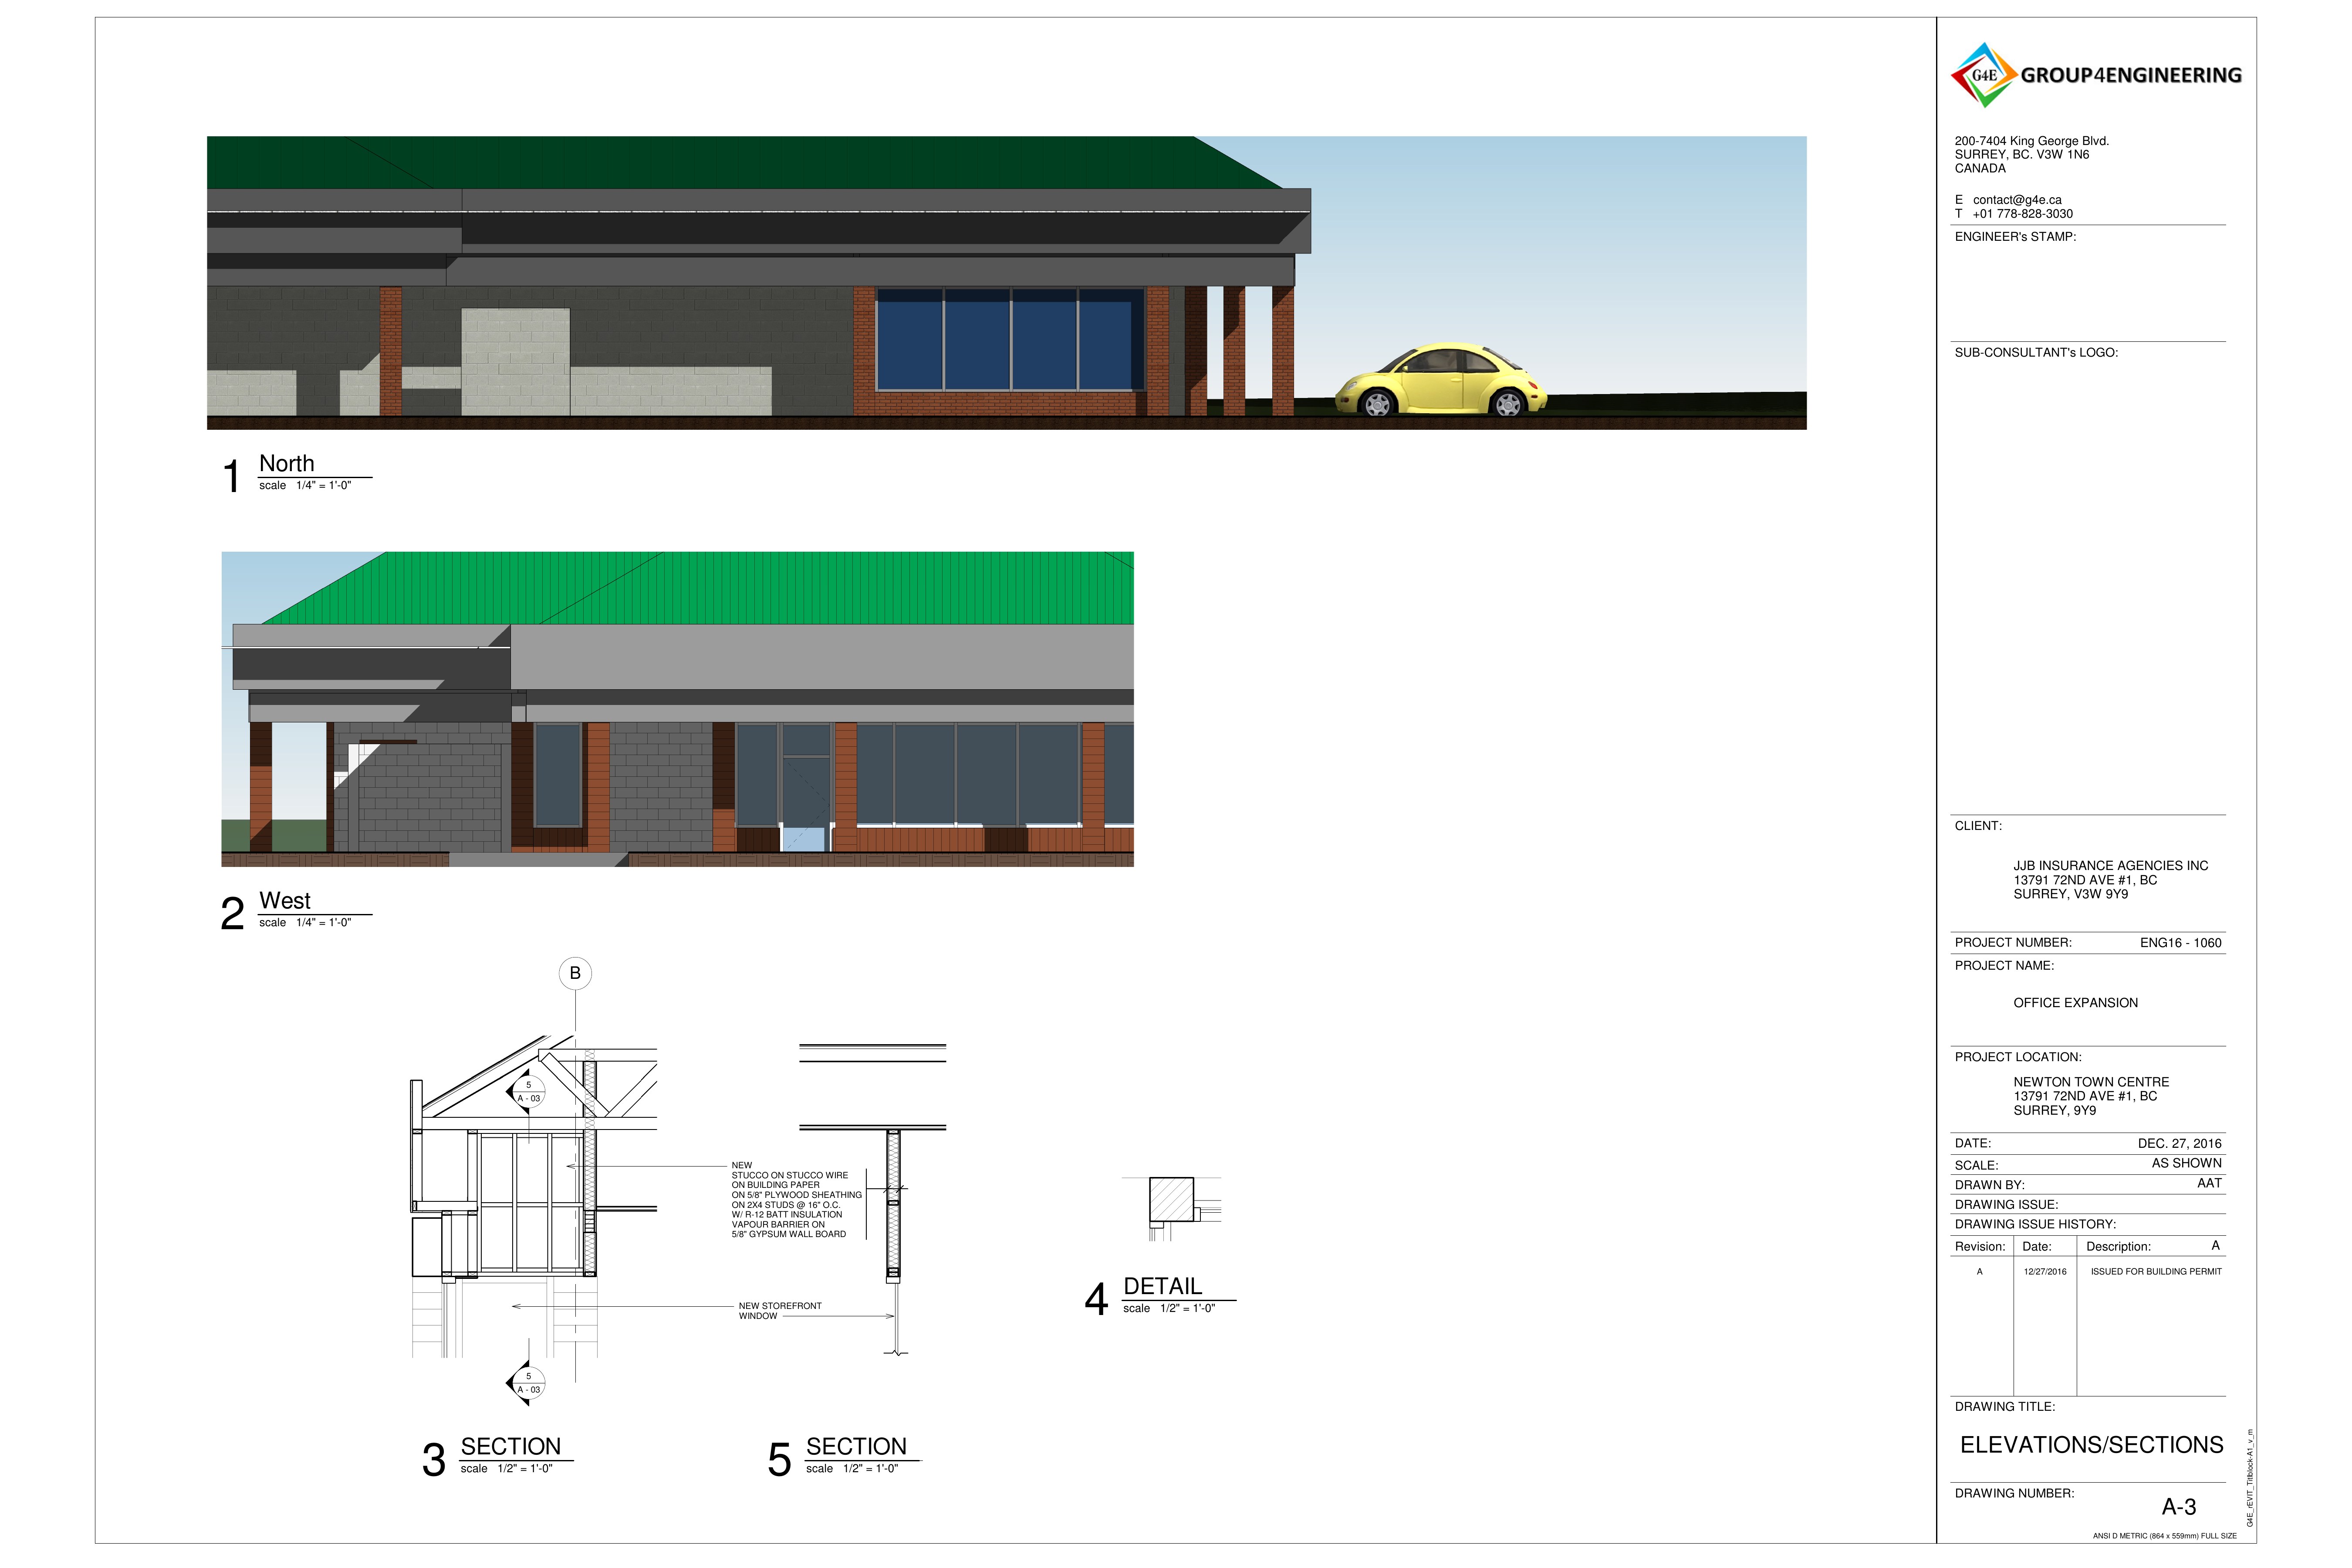
Office Expansion Elevations
JJB Insurance — Elevations & SectionsNorth & West Elevations · A-3
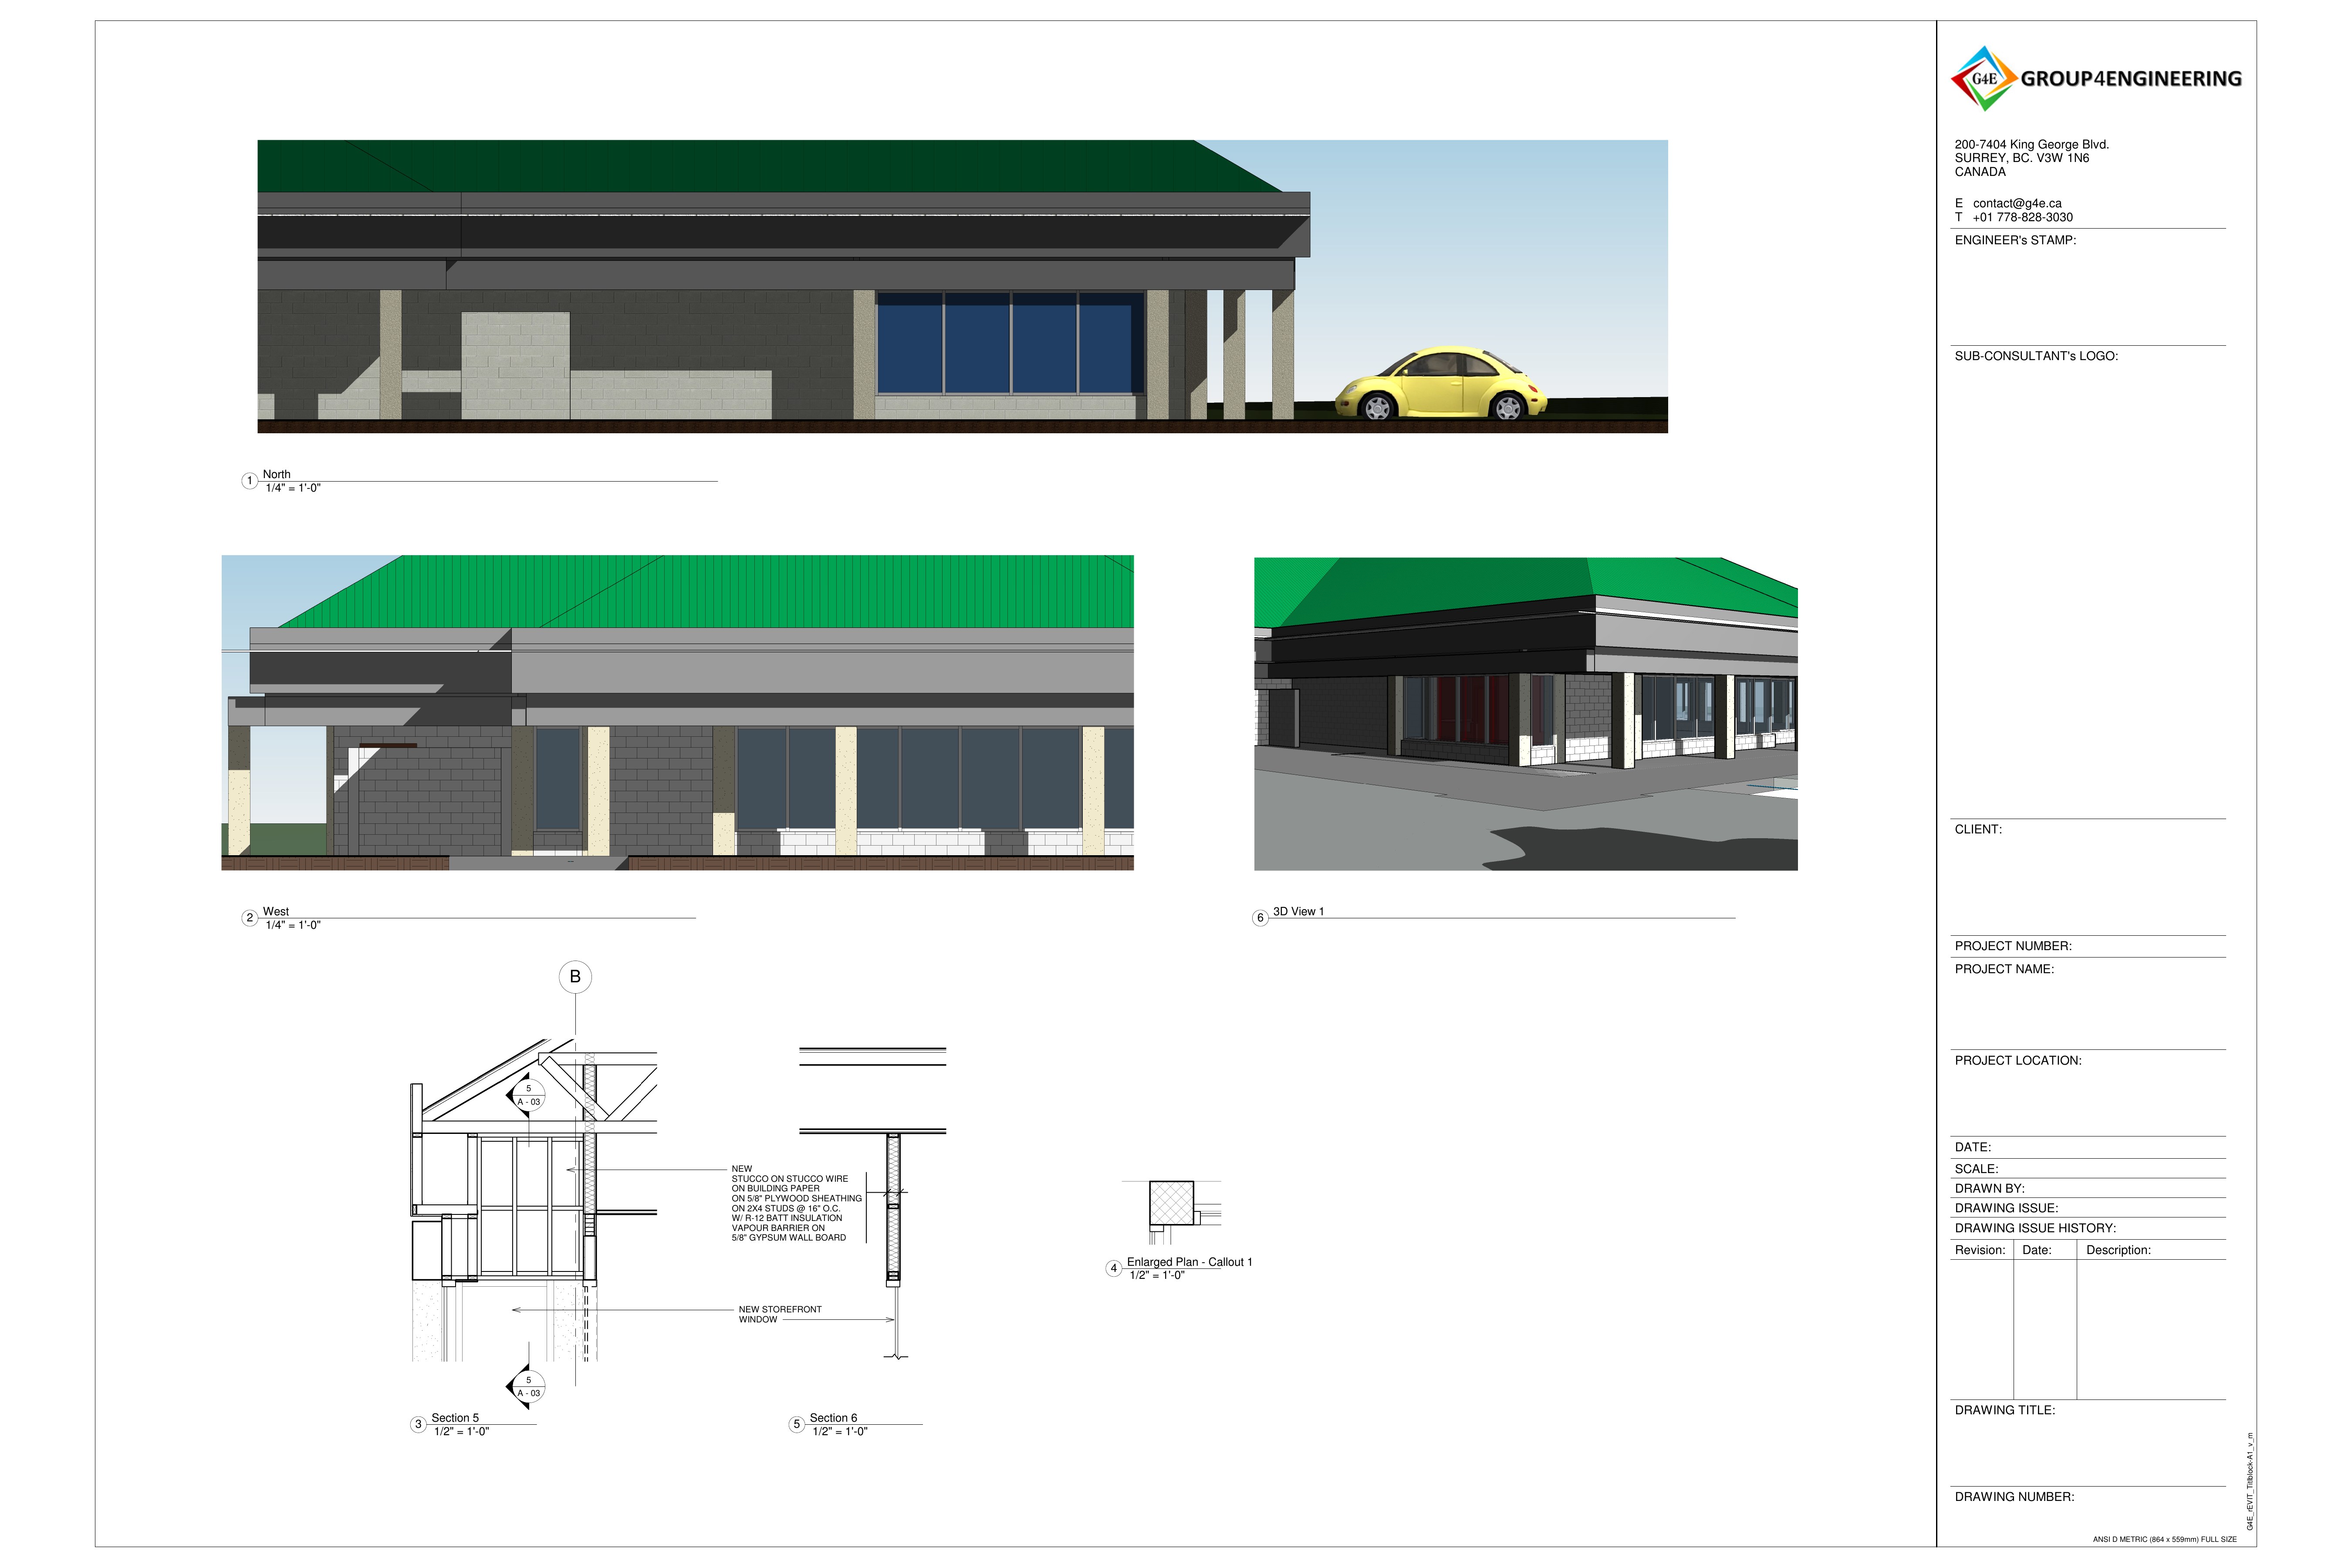
Office Expansion 3D View
JJB Insurance — 3D VisualizationElevations with 3D Rendered View · A-4
Residential House — Legal Plan VAP6685
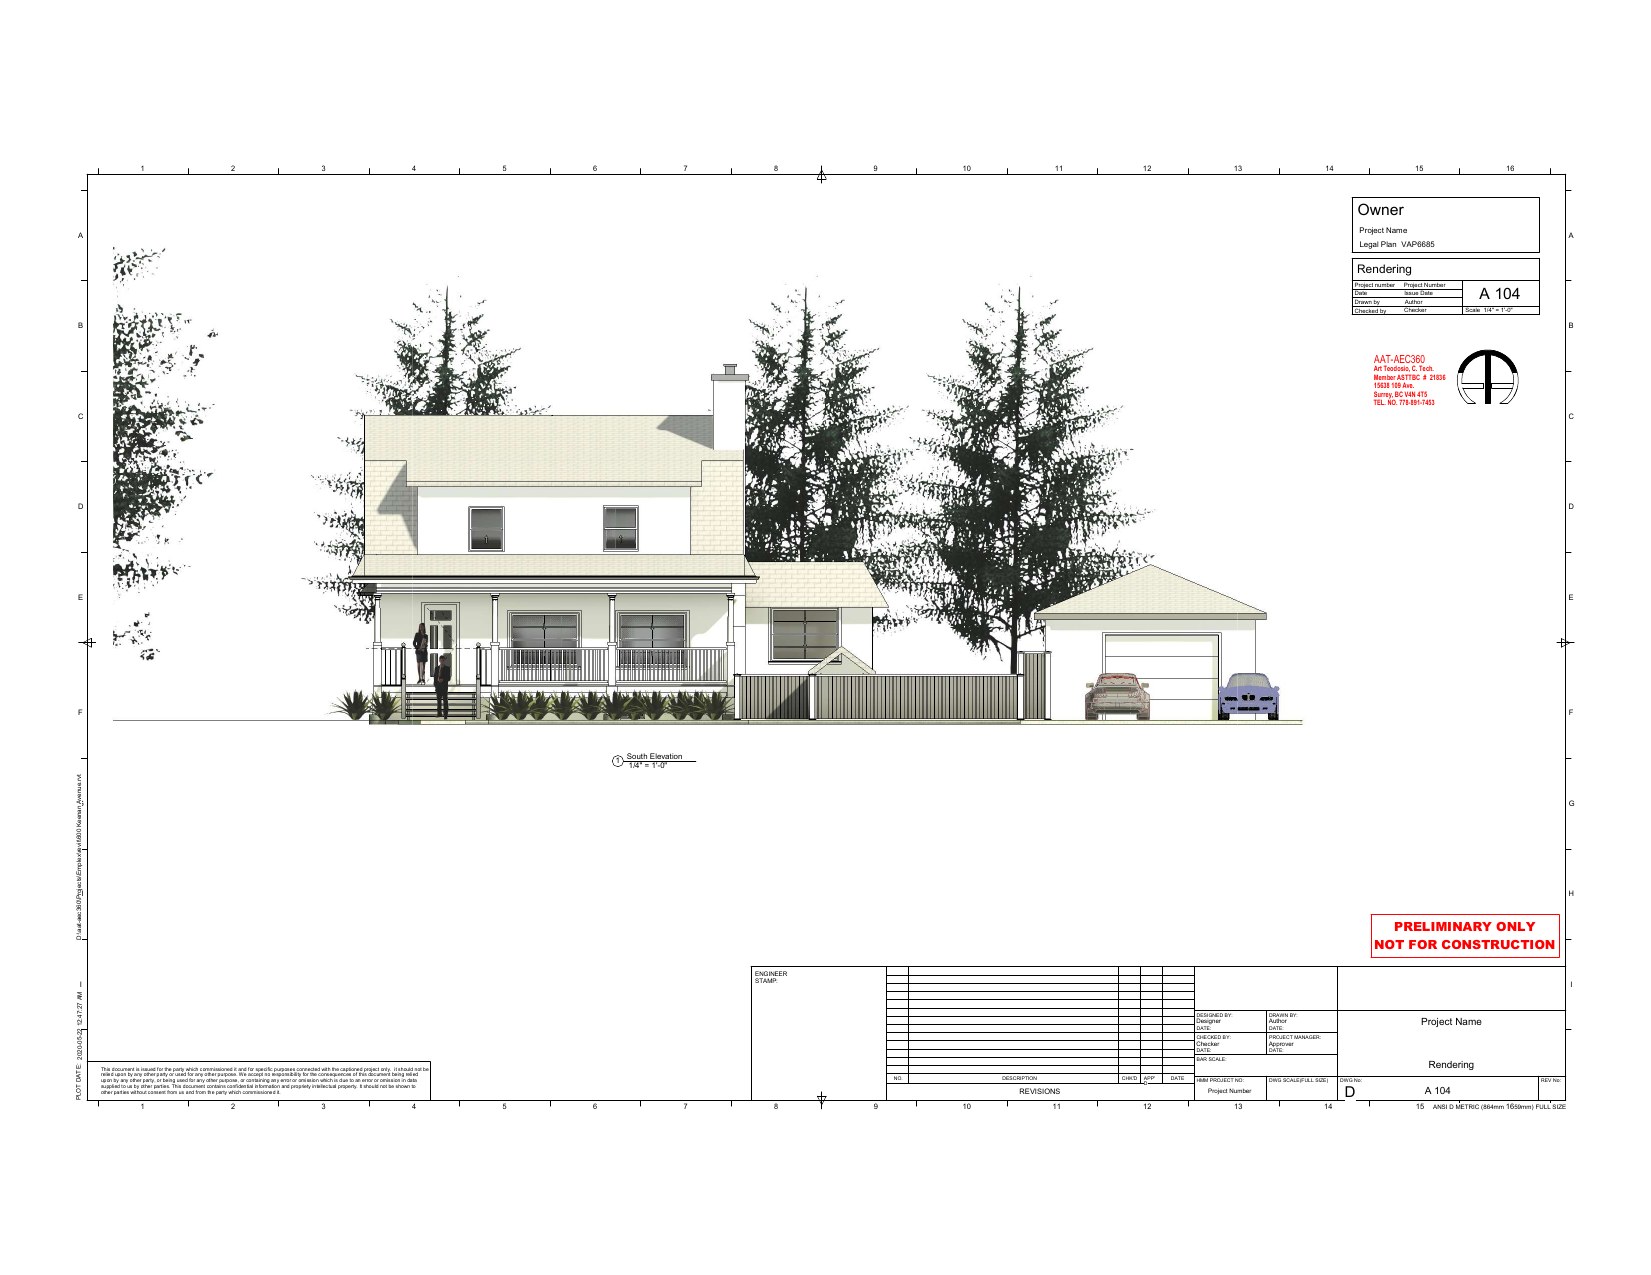
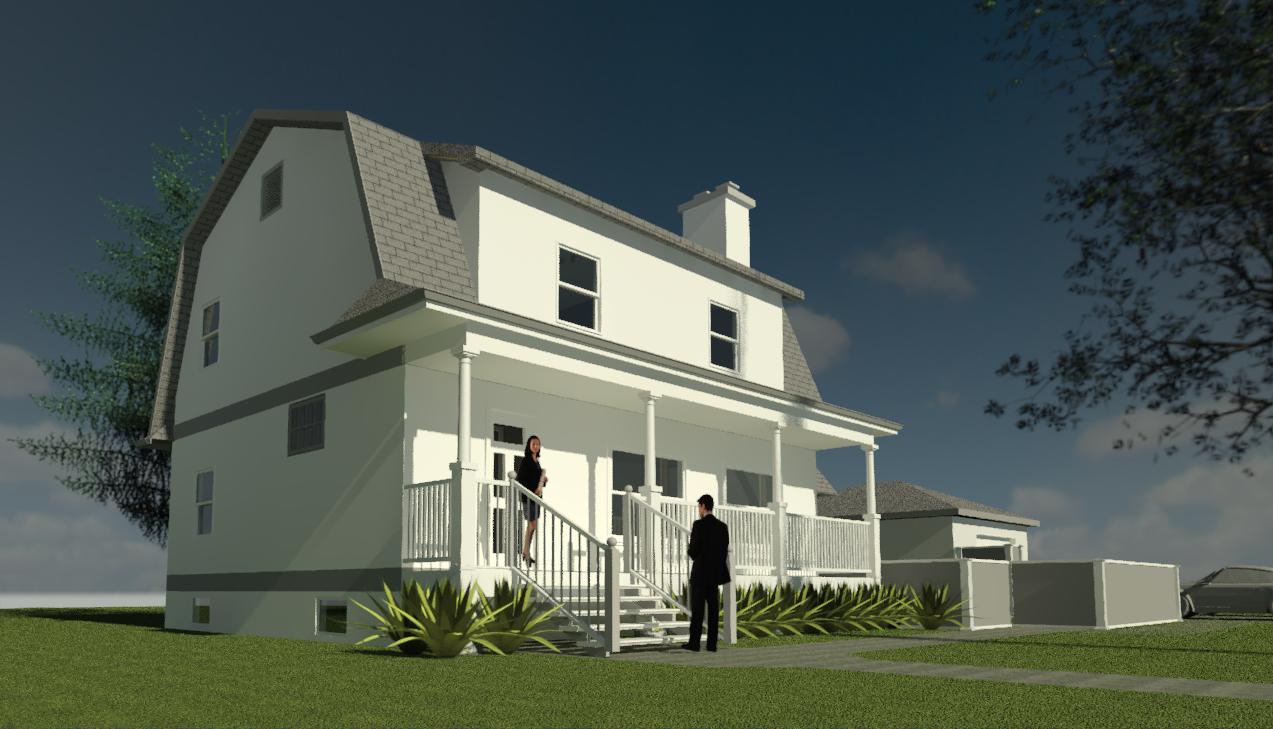
Residential Rendering
South Elevation RenderingResidential House · A104
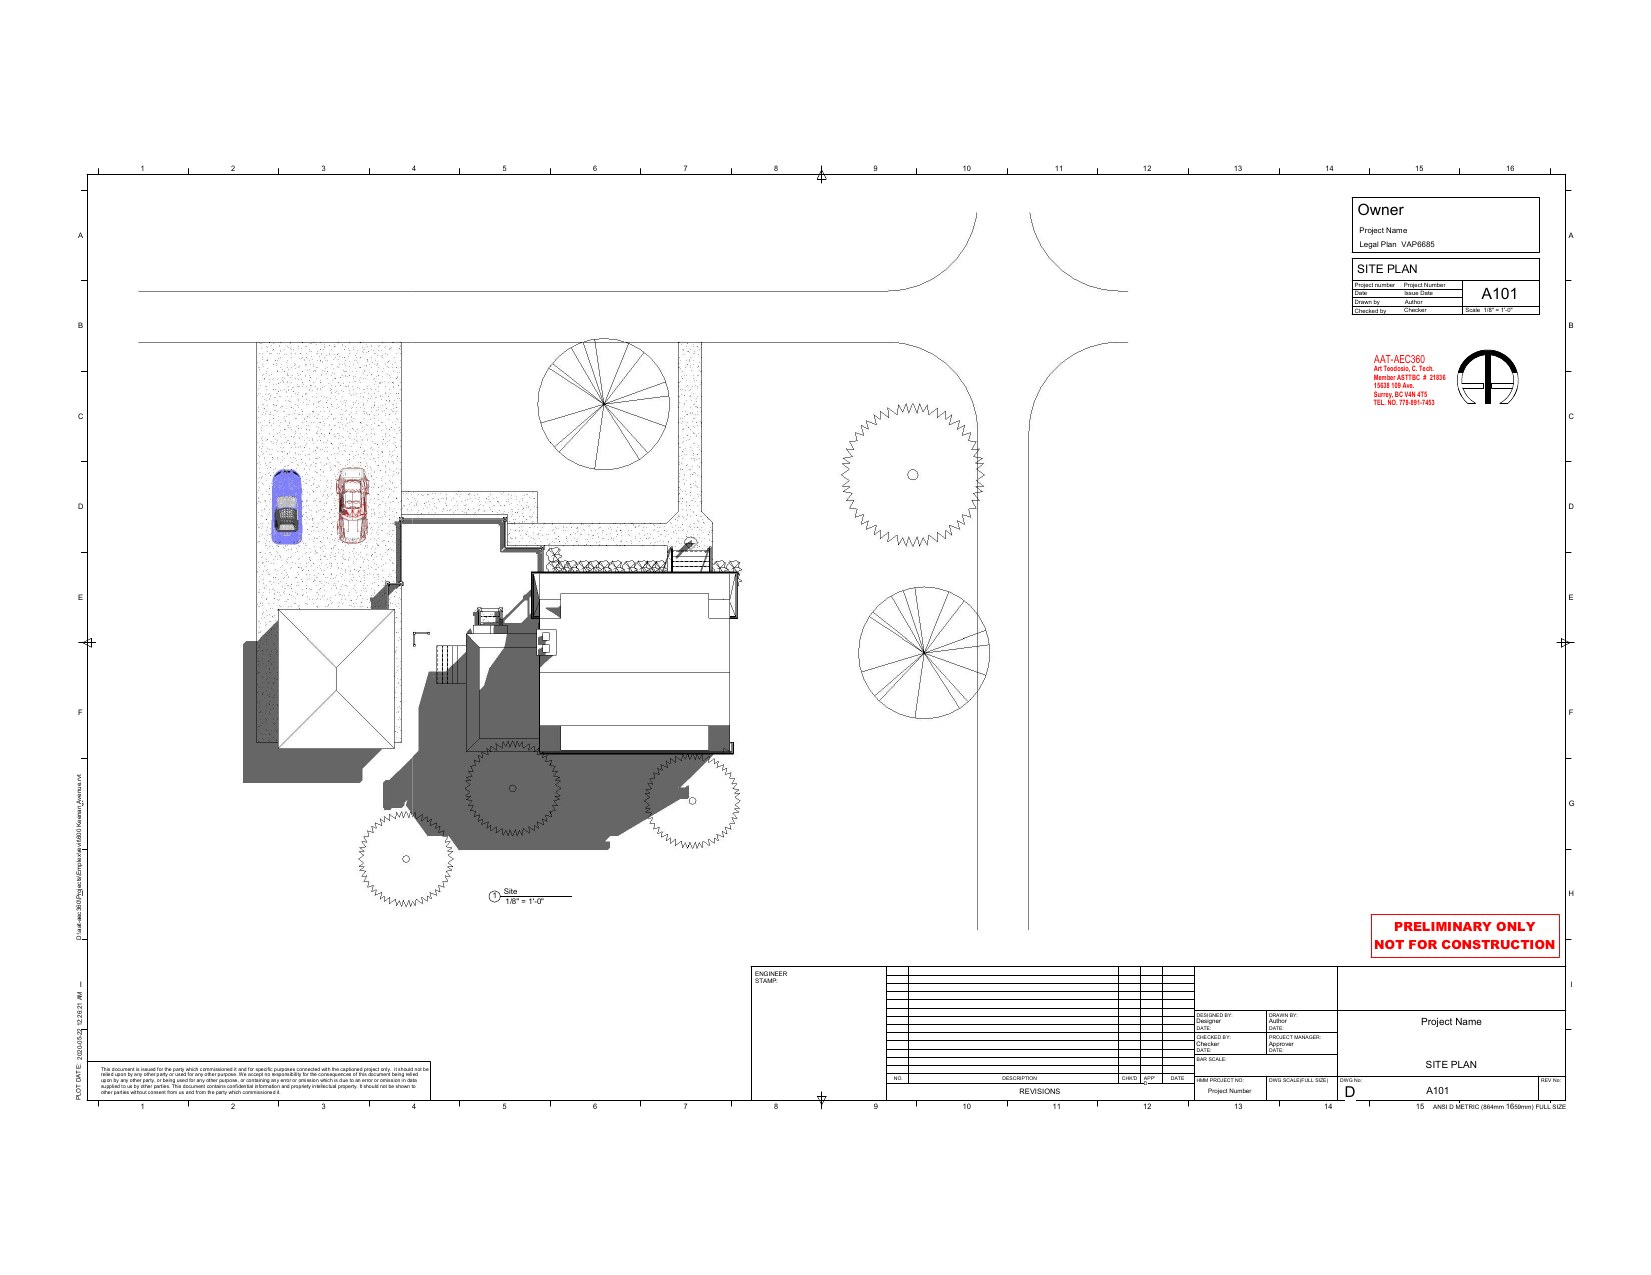
Residential Site Plan
Site PlanResidential House · A101
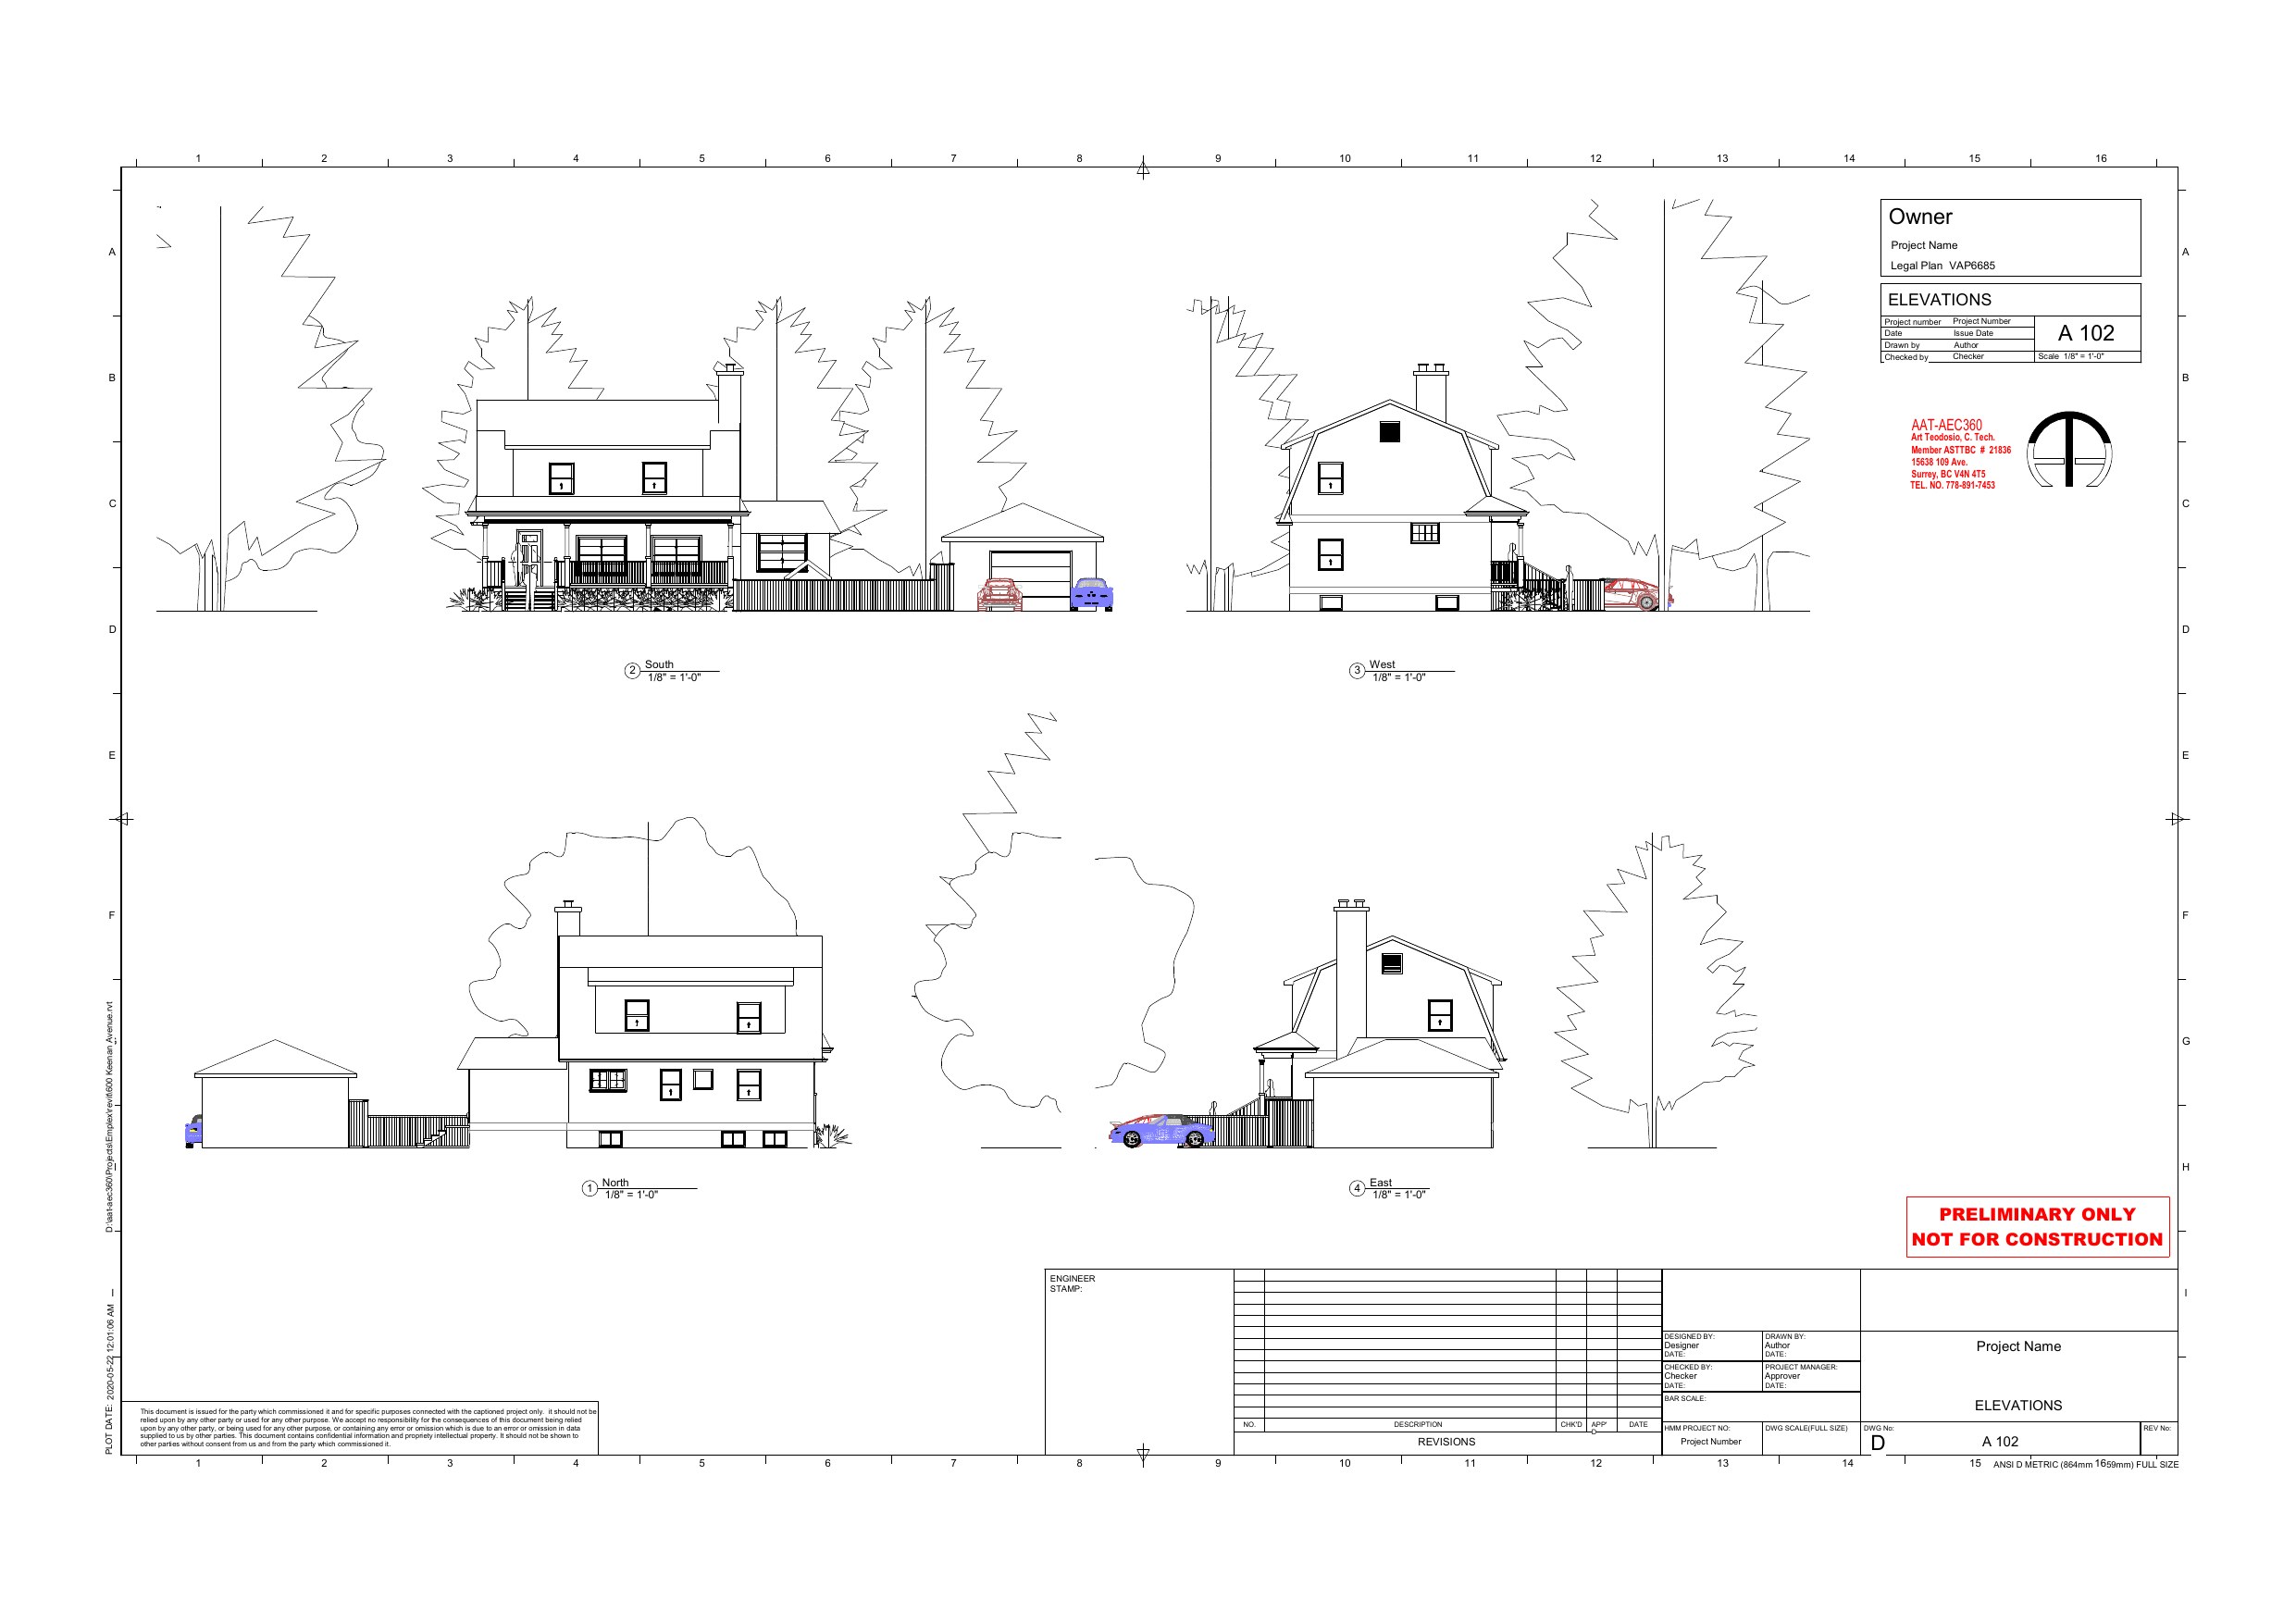
Residential Elevations
ElevationsResidential House · A102
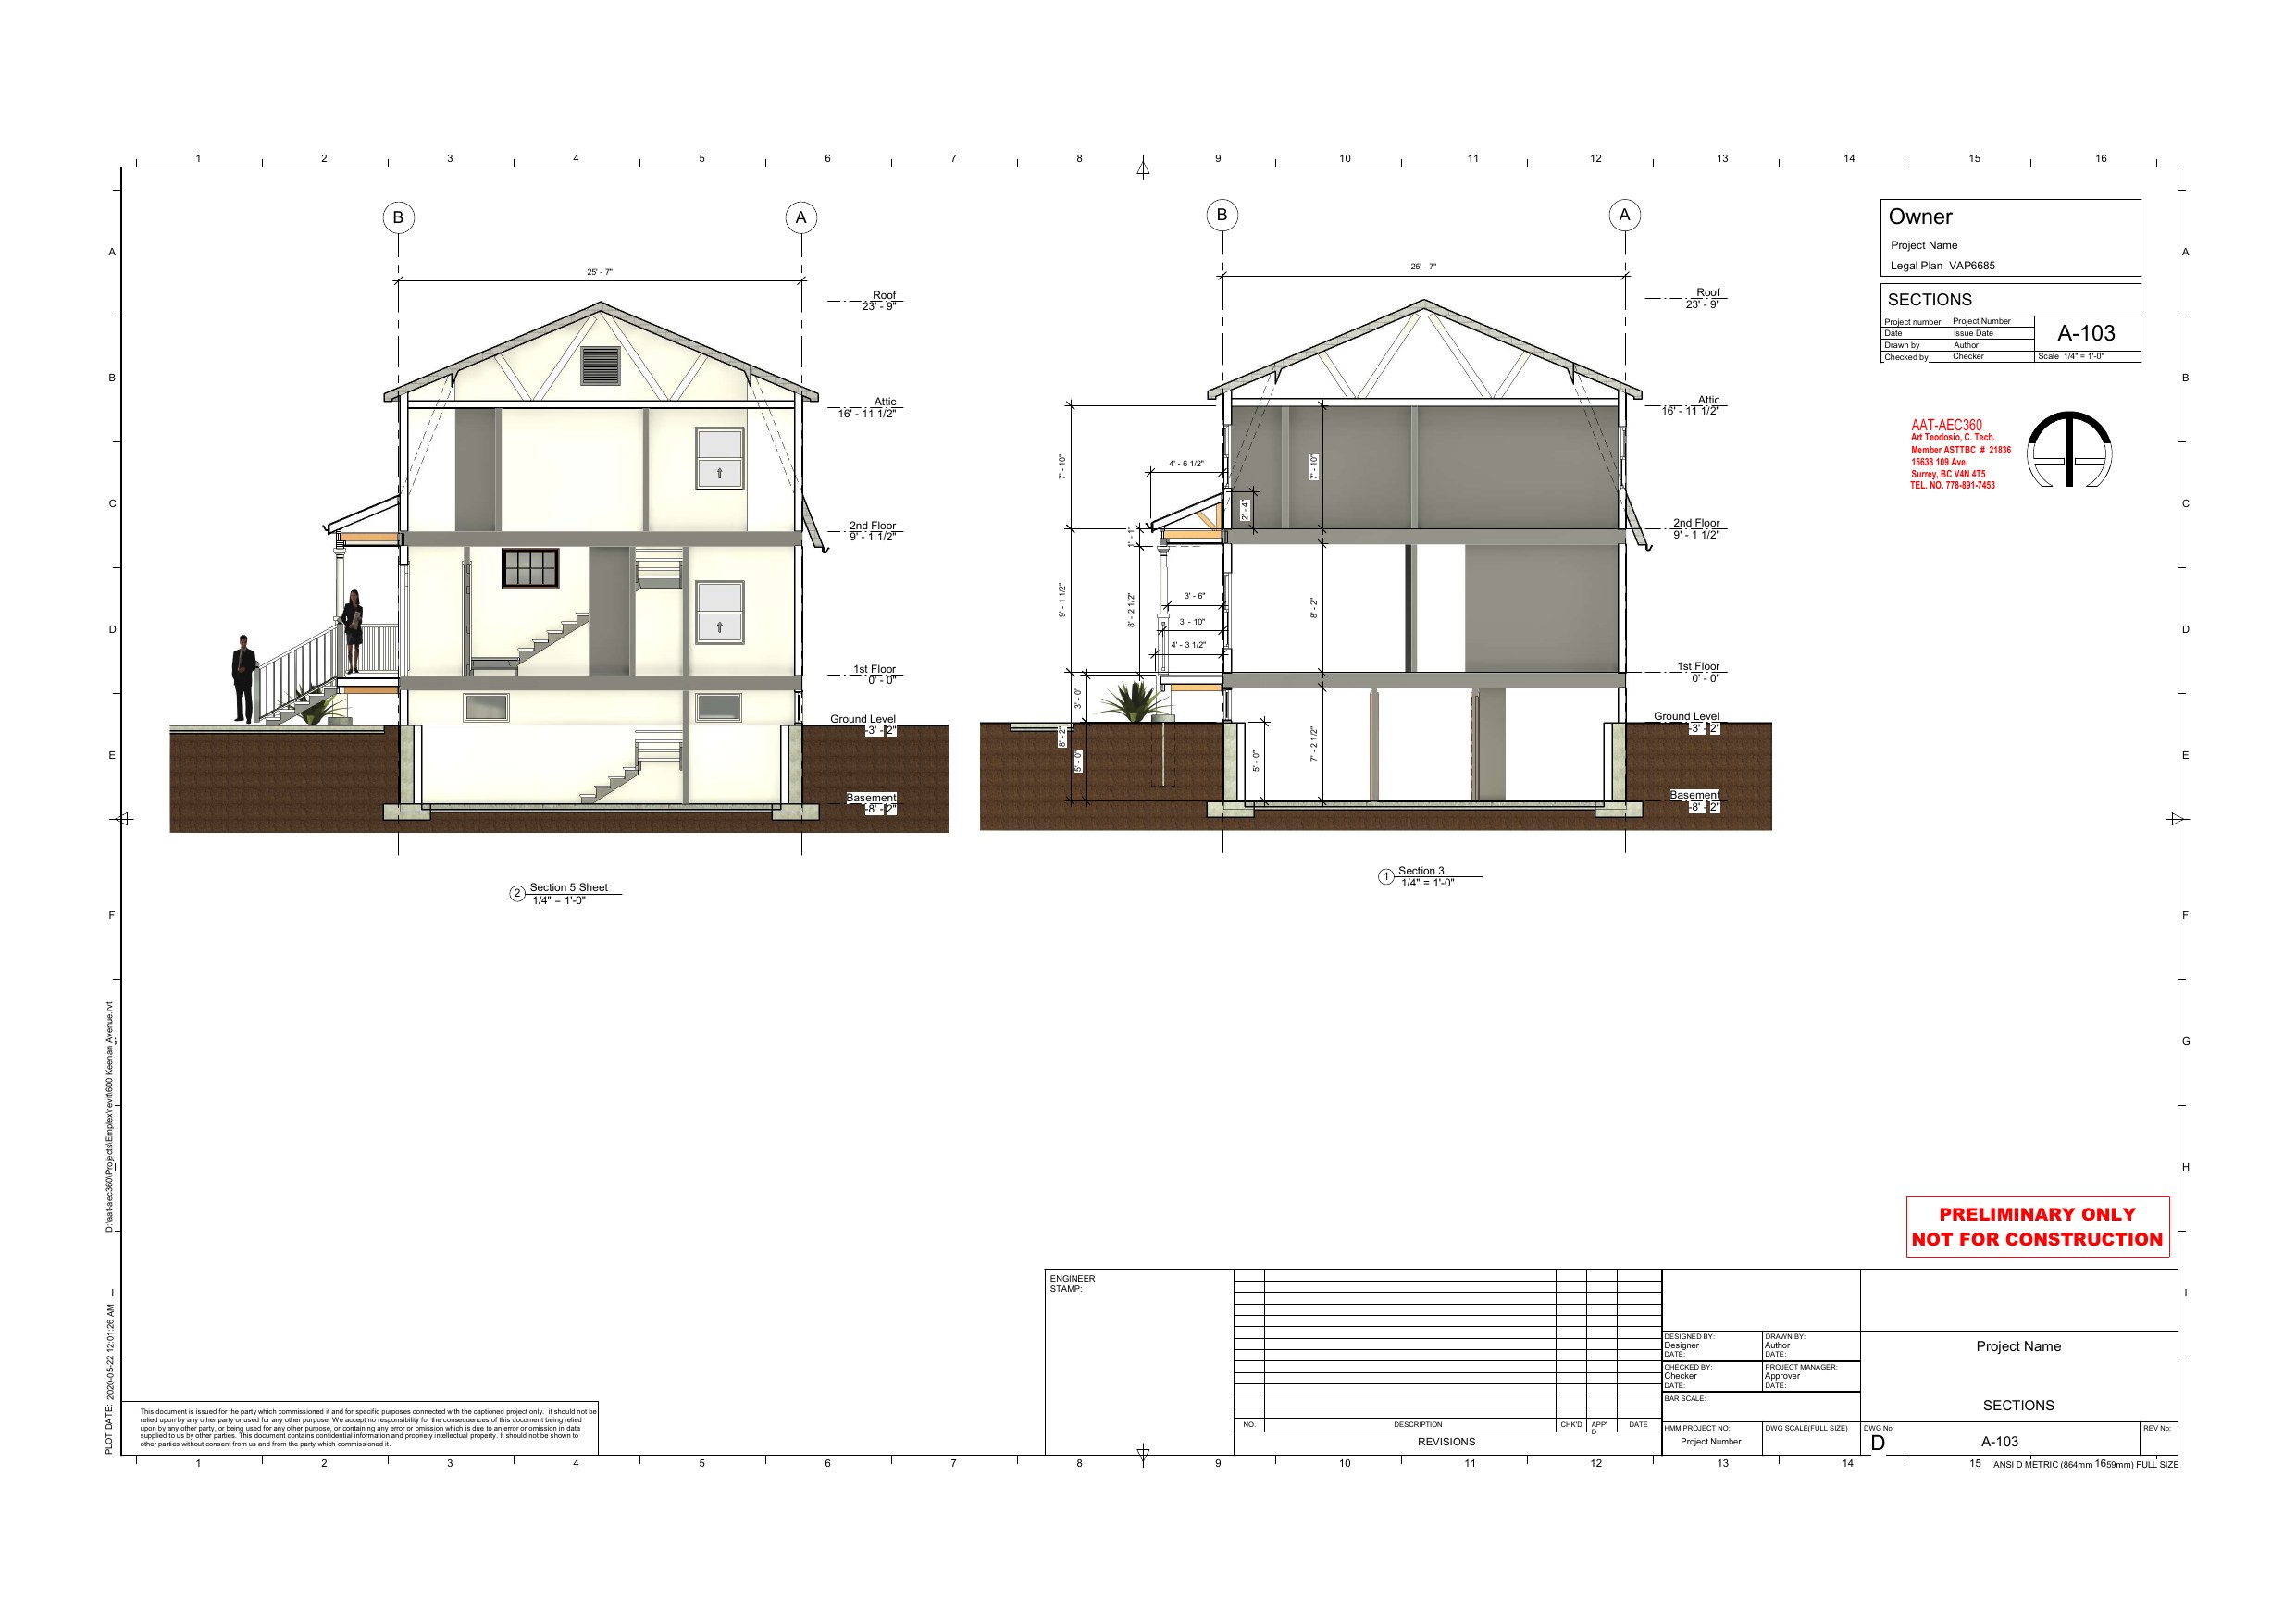
Residential Sections
SectionsResidential House · A103
Magical Moment Daycare
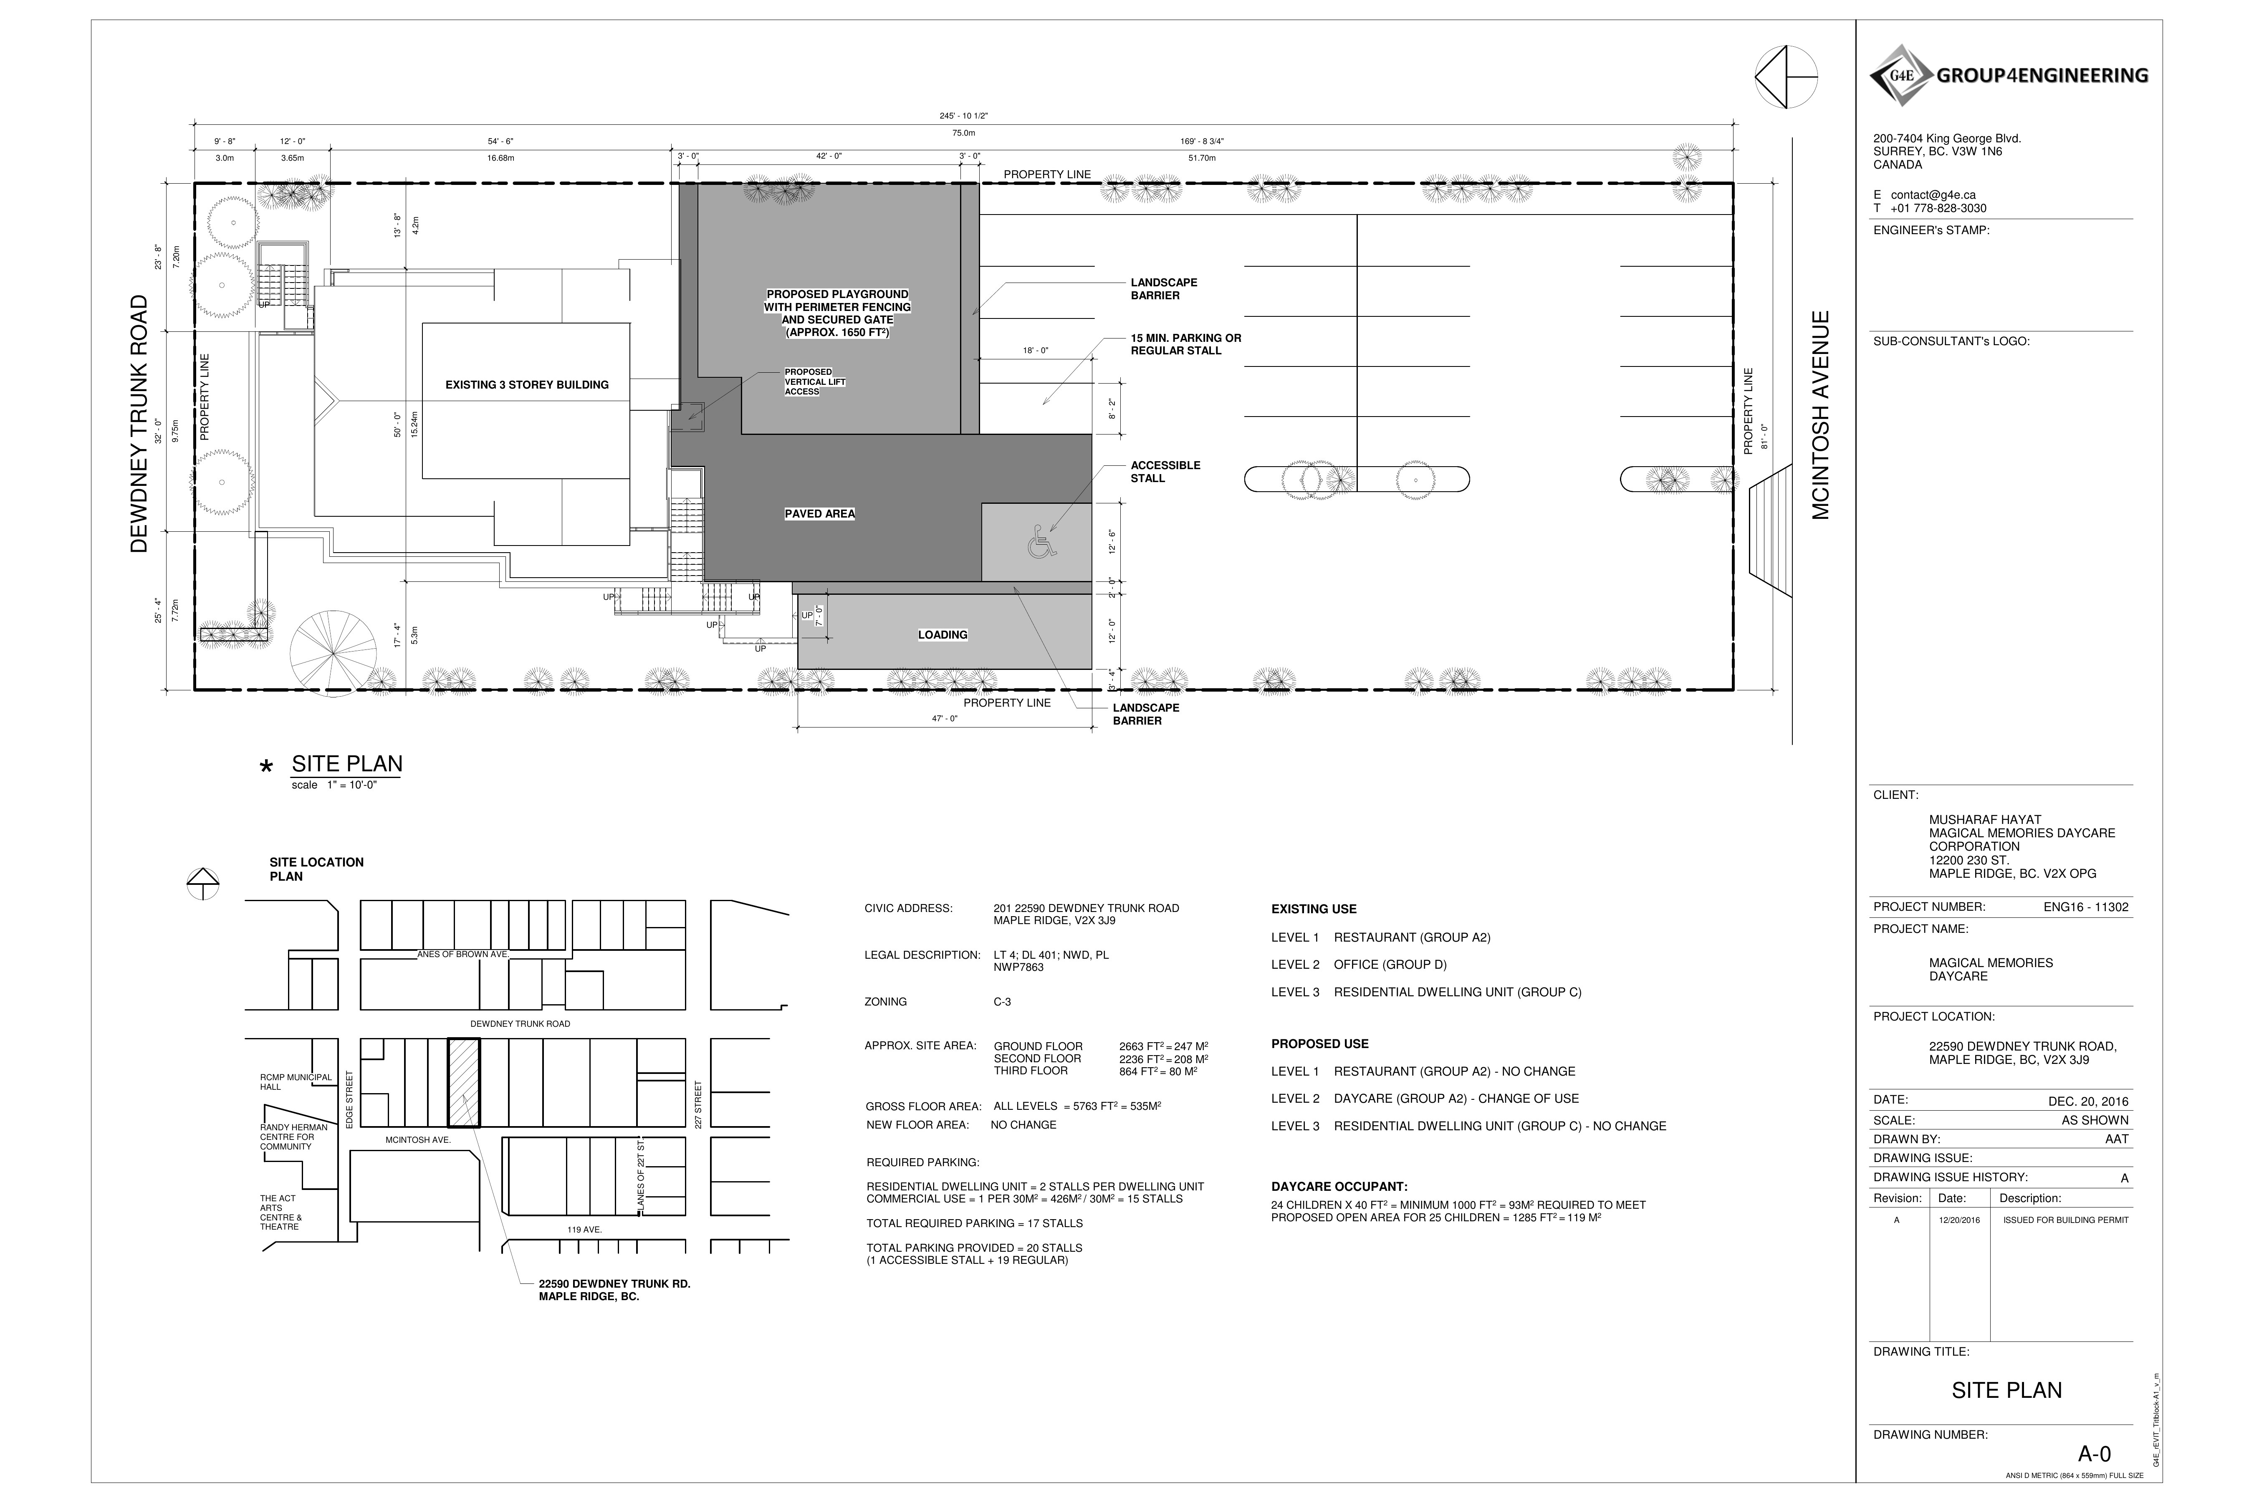
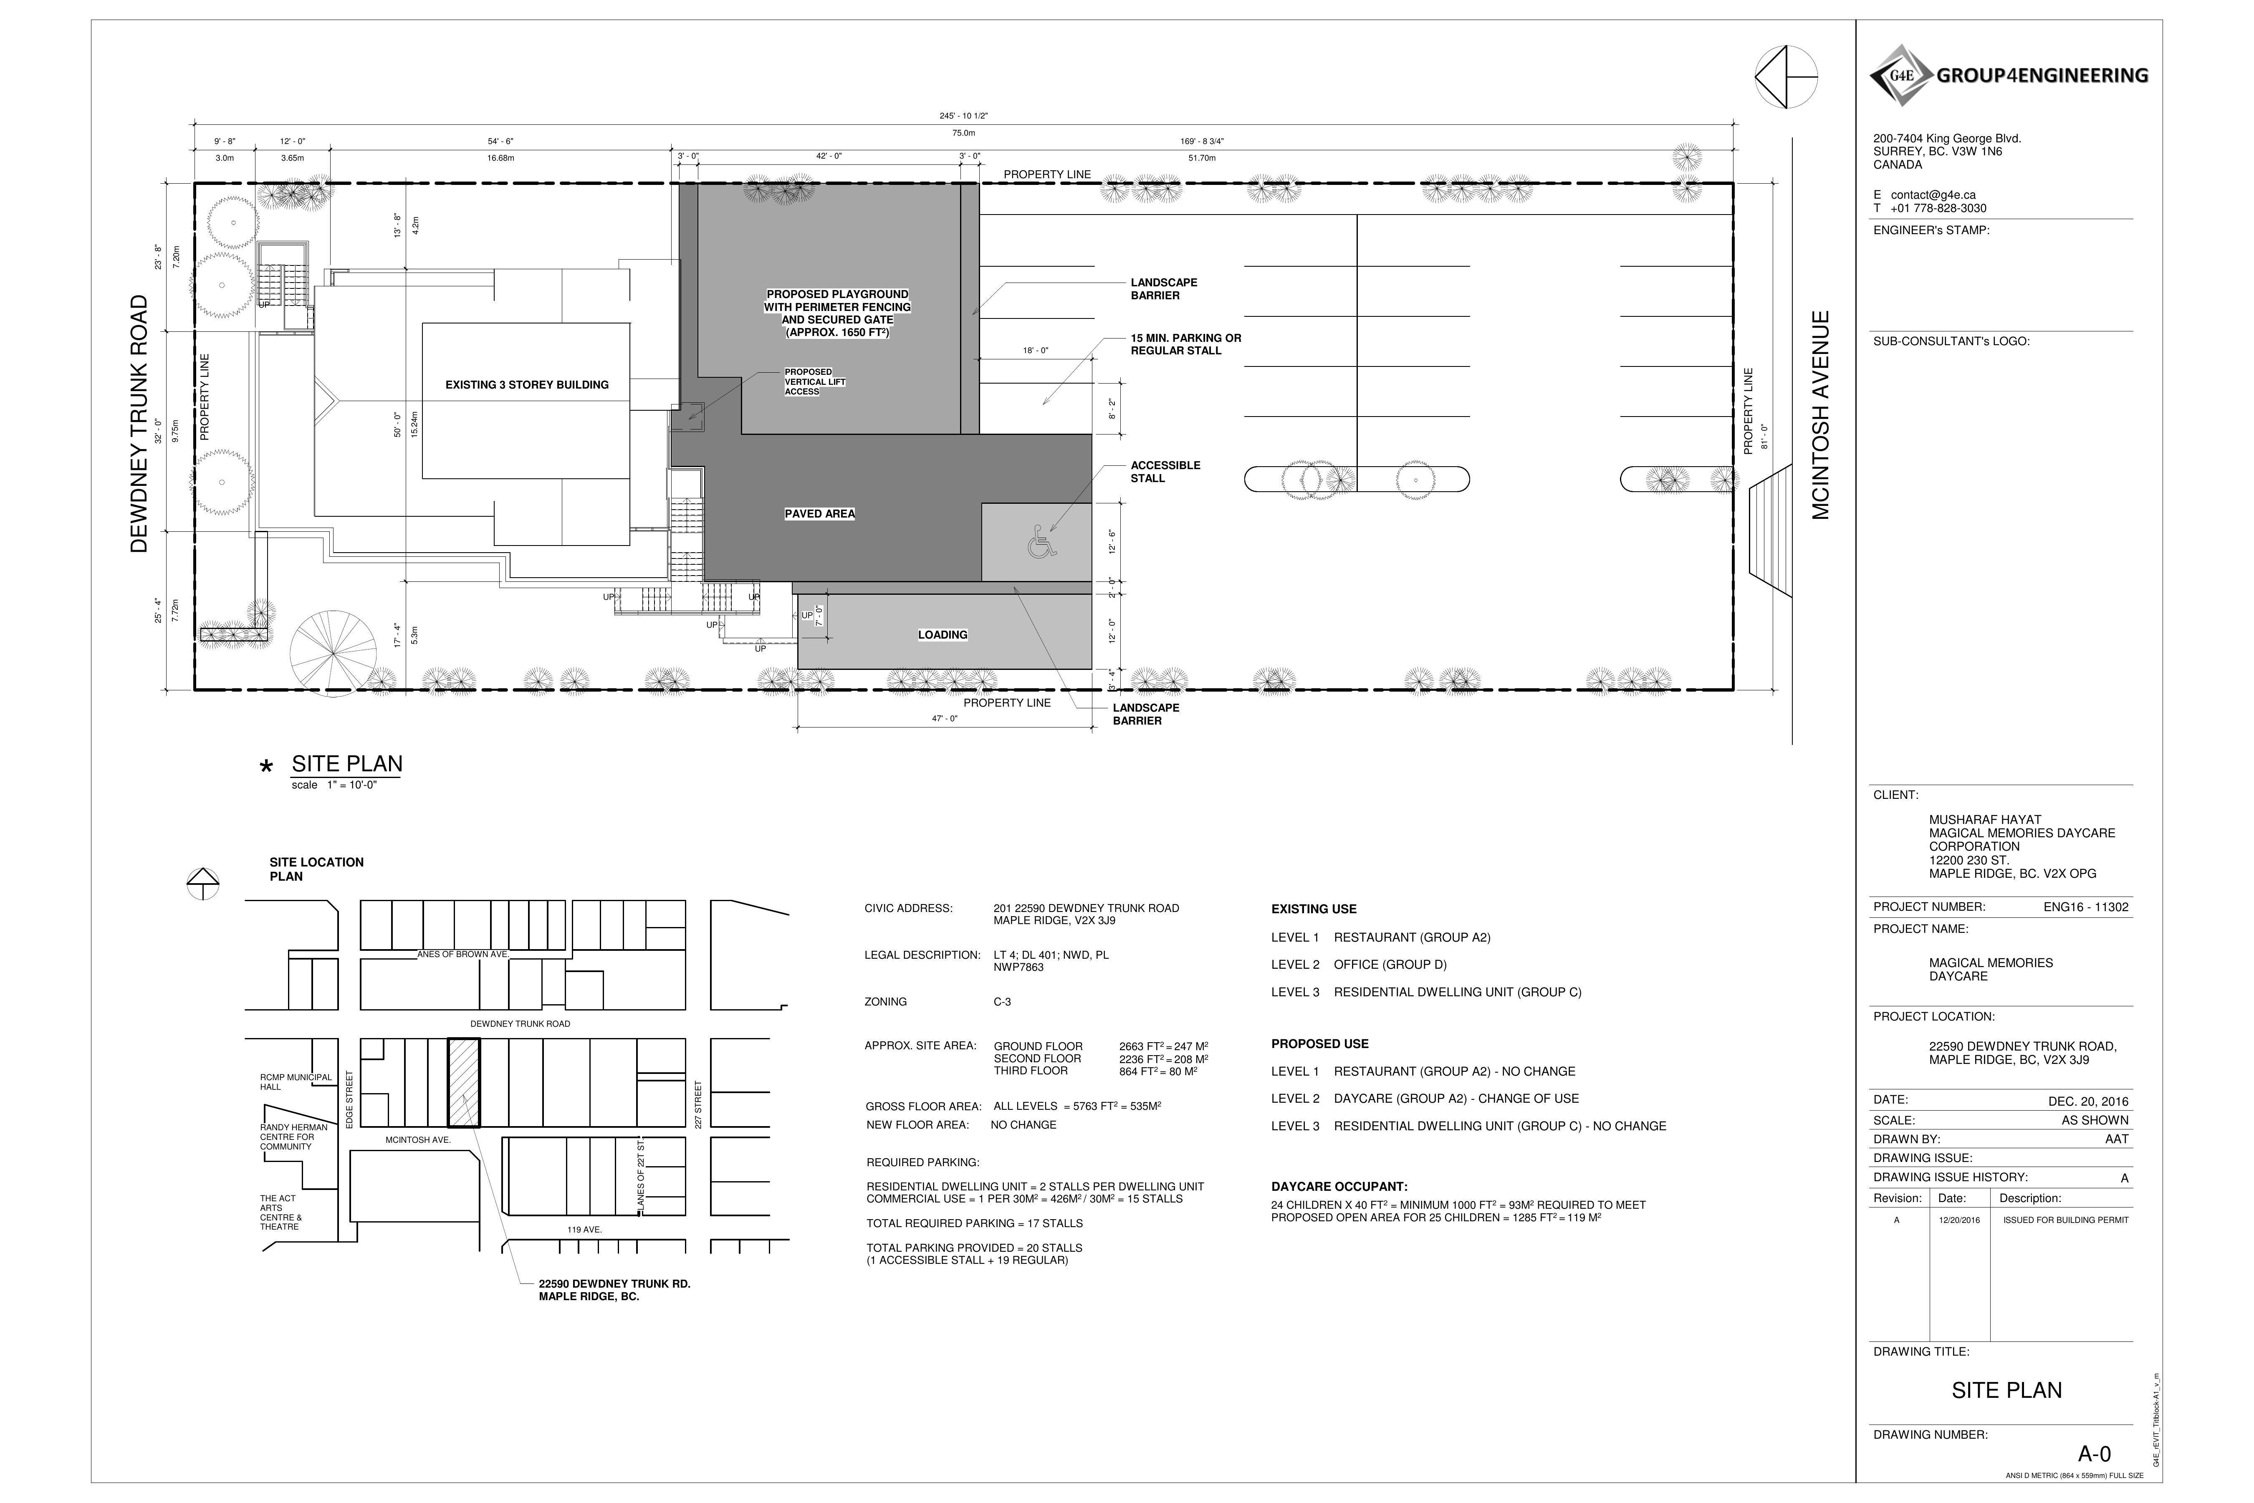
Daycare Site Plan
Site PlanMagical Moment Daycare · A-0
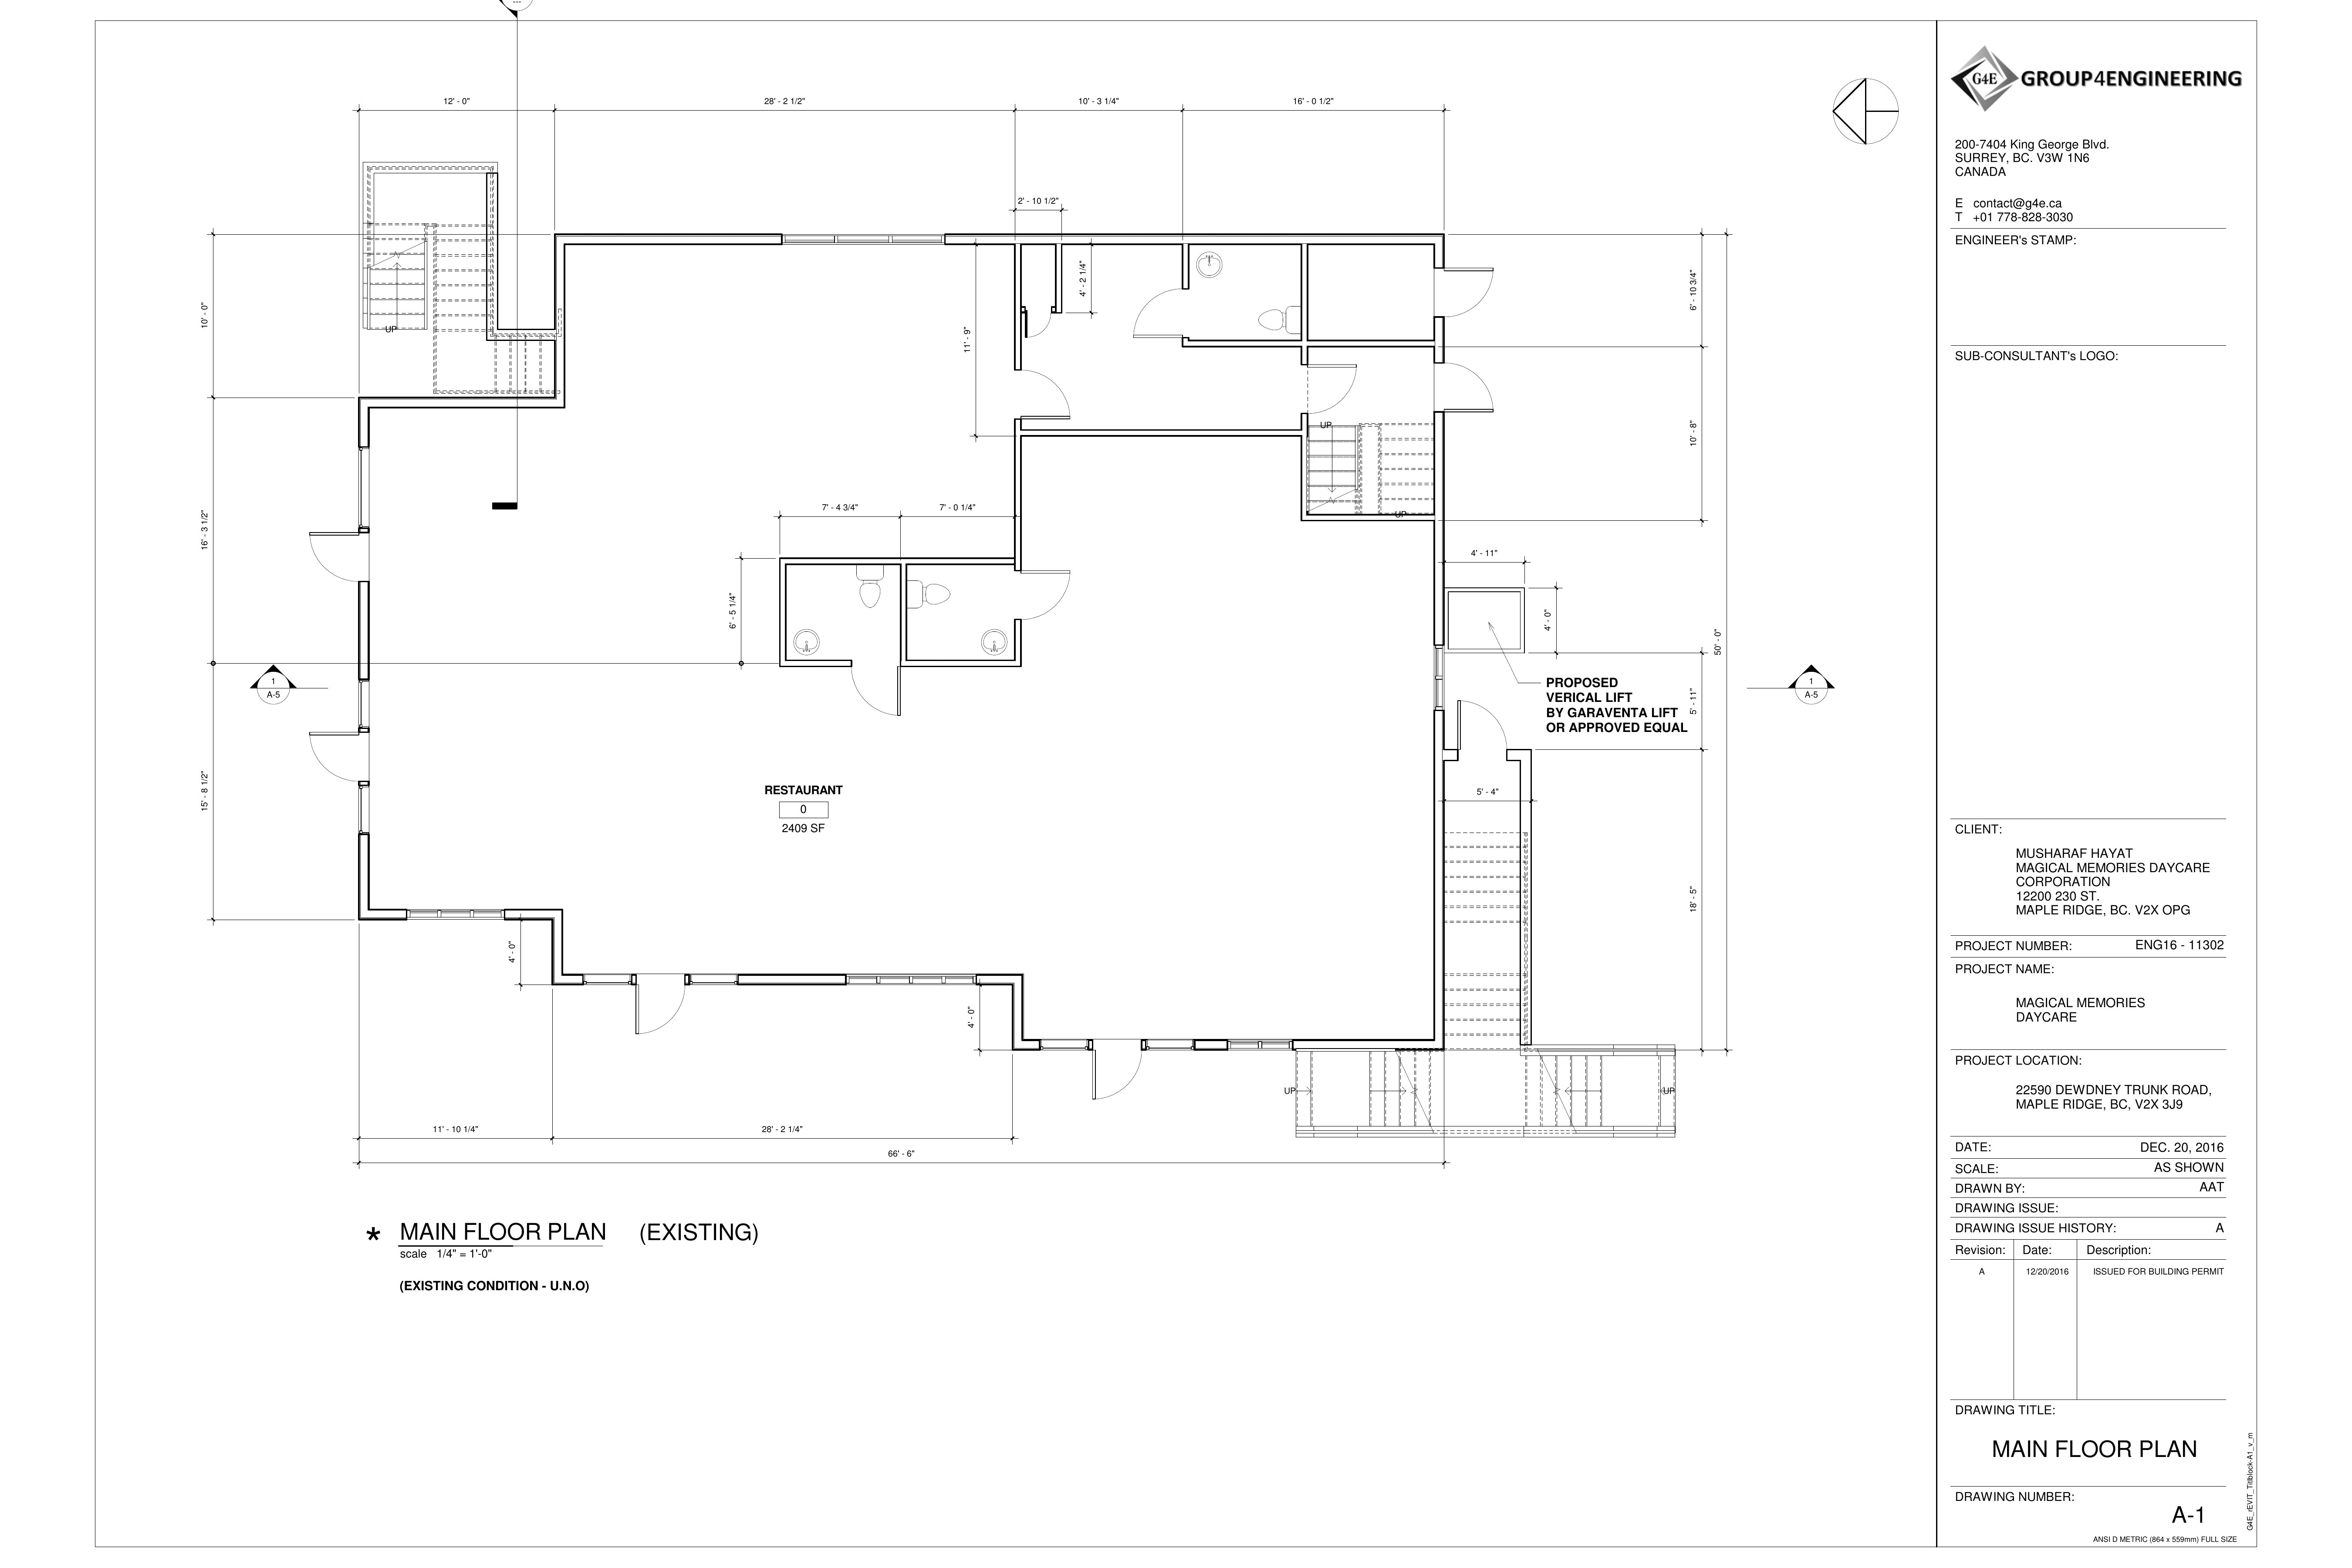
Daycare Main Floor Plan
Main Floor PlanMagical Moment Daycare · A-1
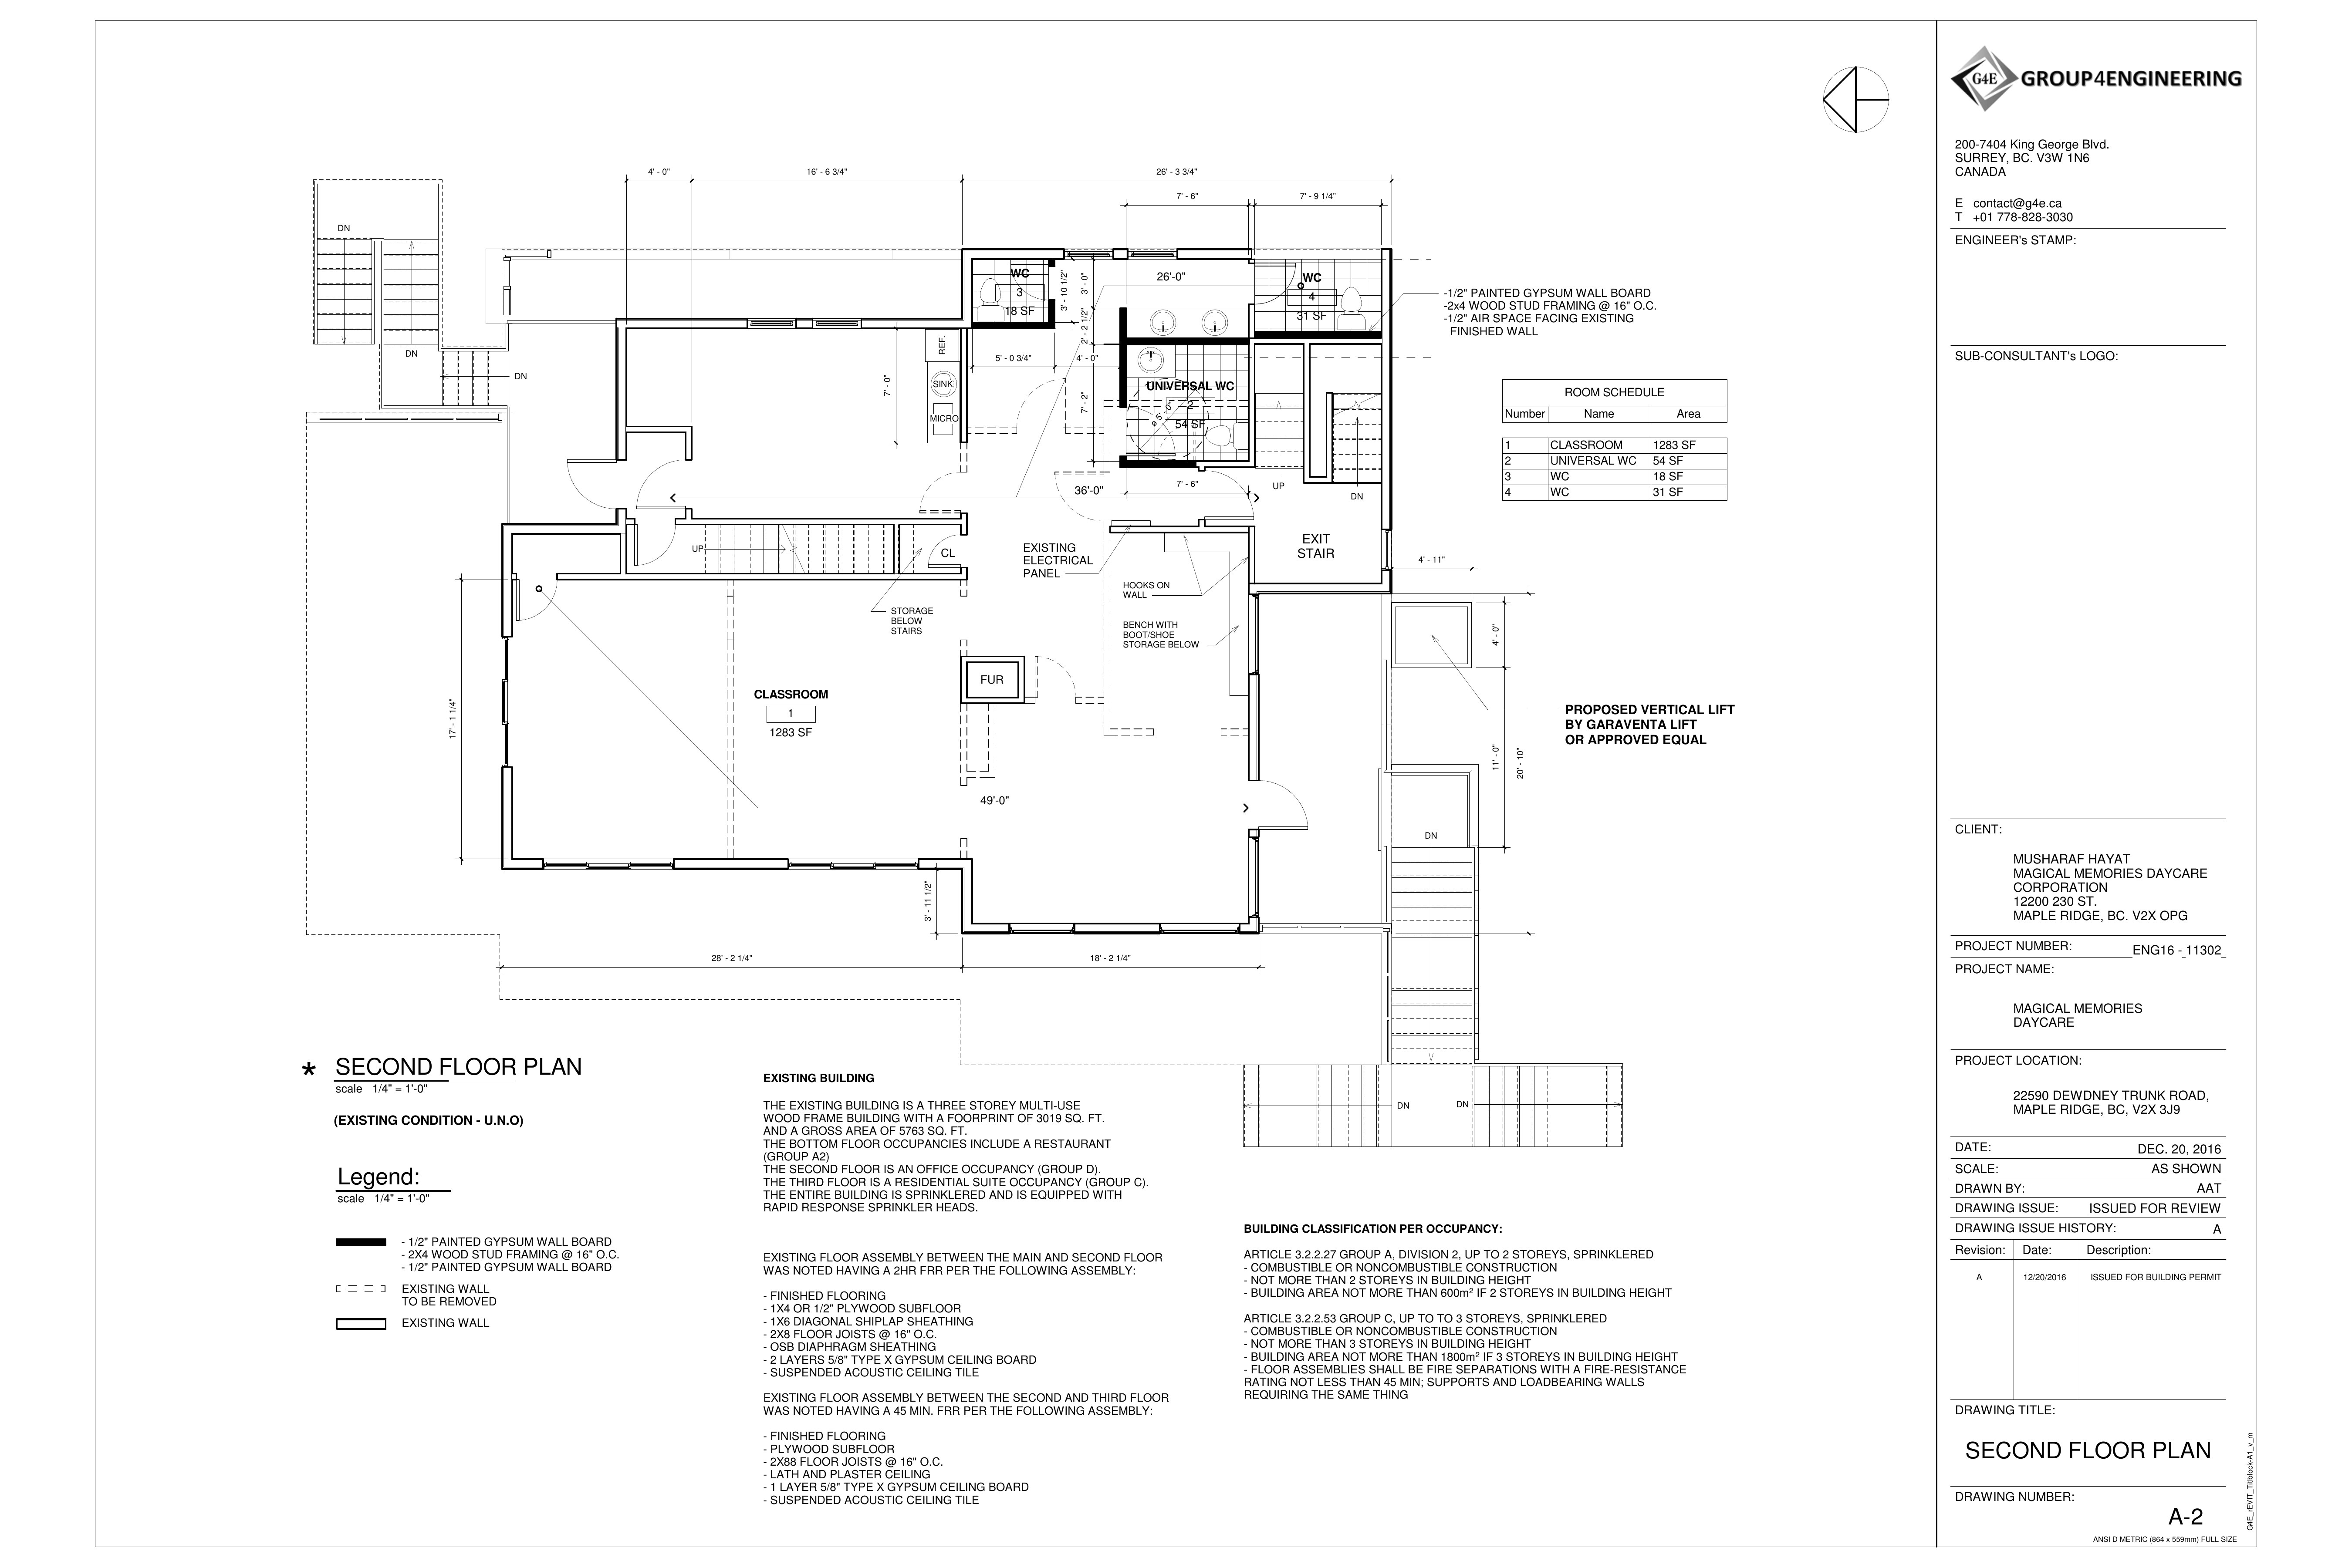
Daycare Second Floor Plan
Second Floor PlanMagical Moment Daycare · A-2
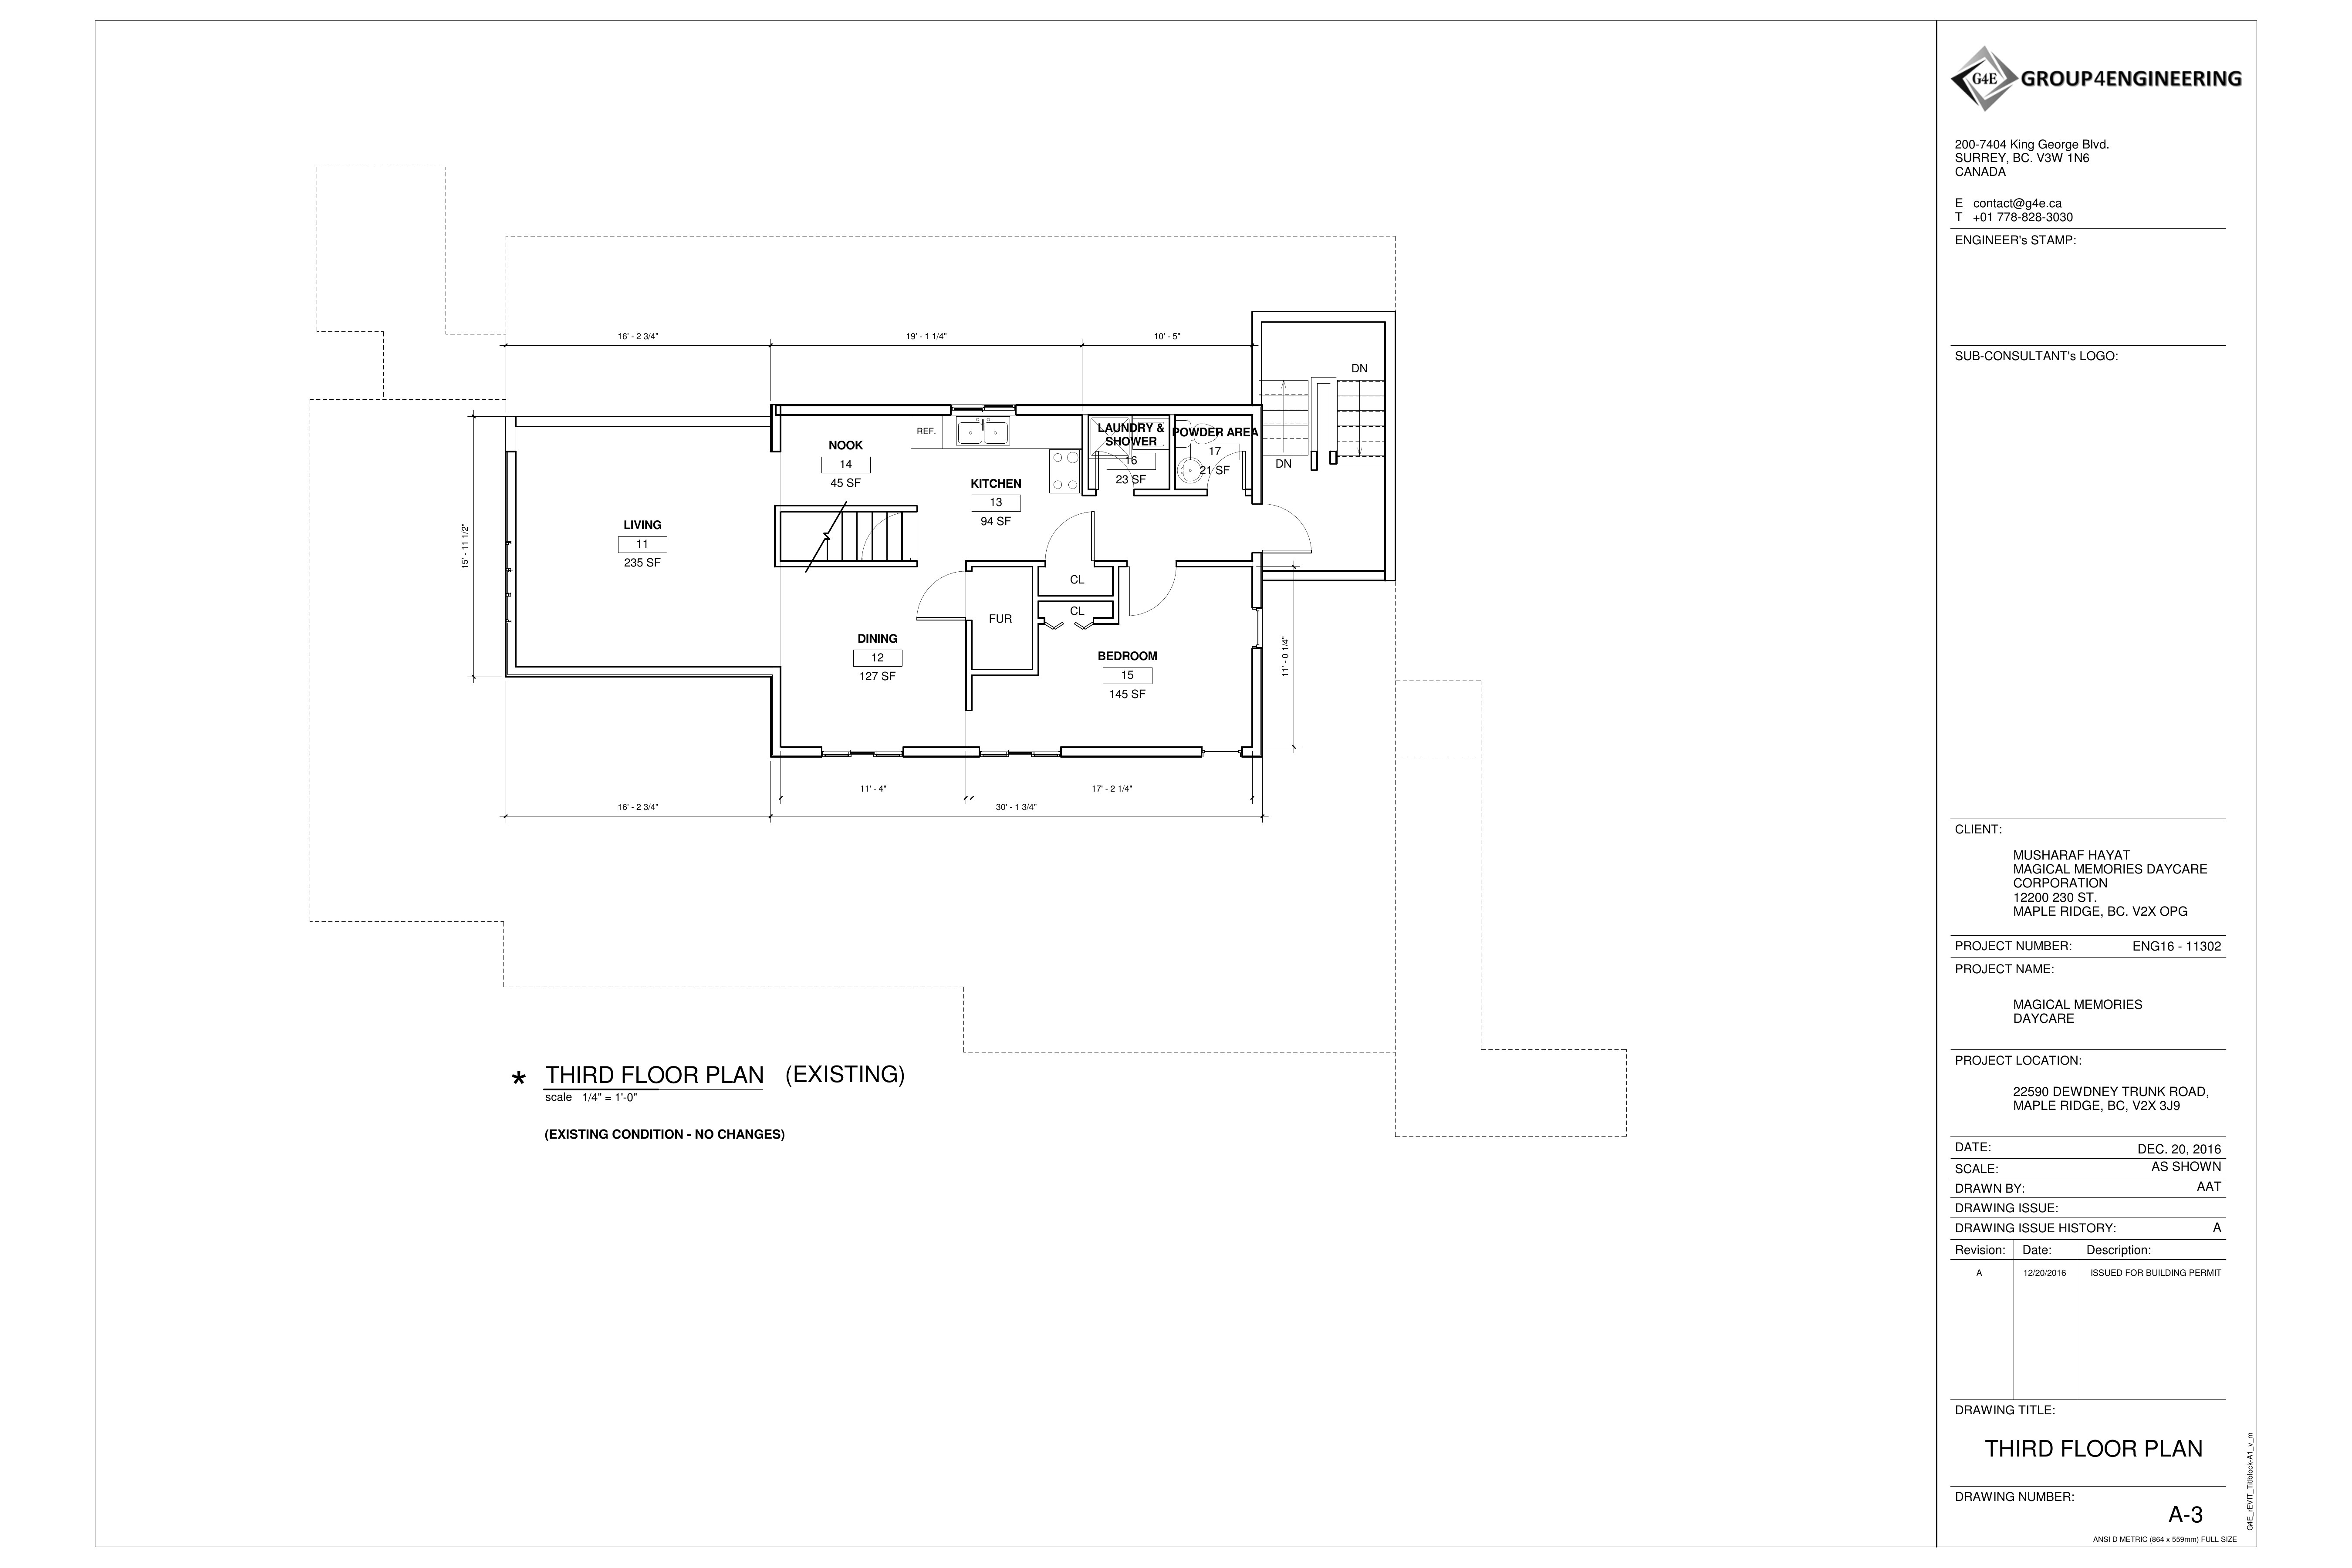
Daycare Third Floor Plan
Third Floor PlanMagical Moment Daycare · A-3
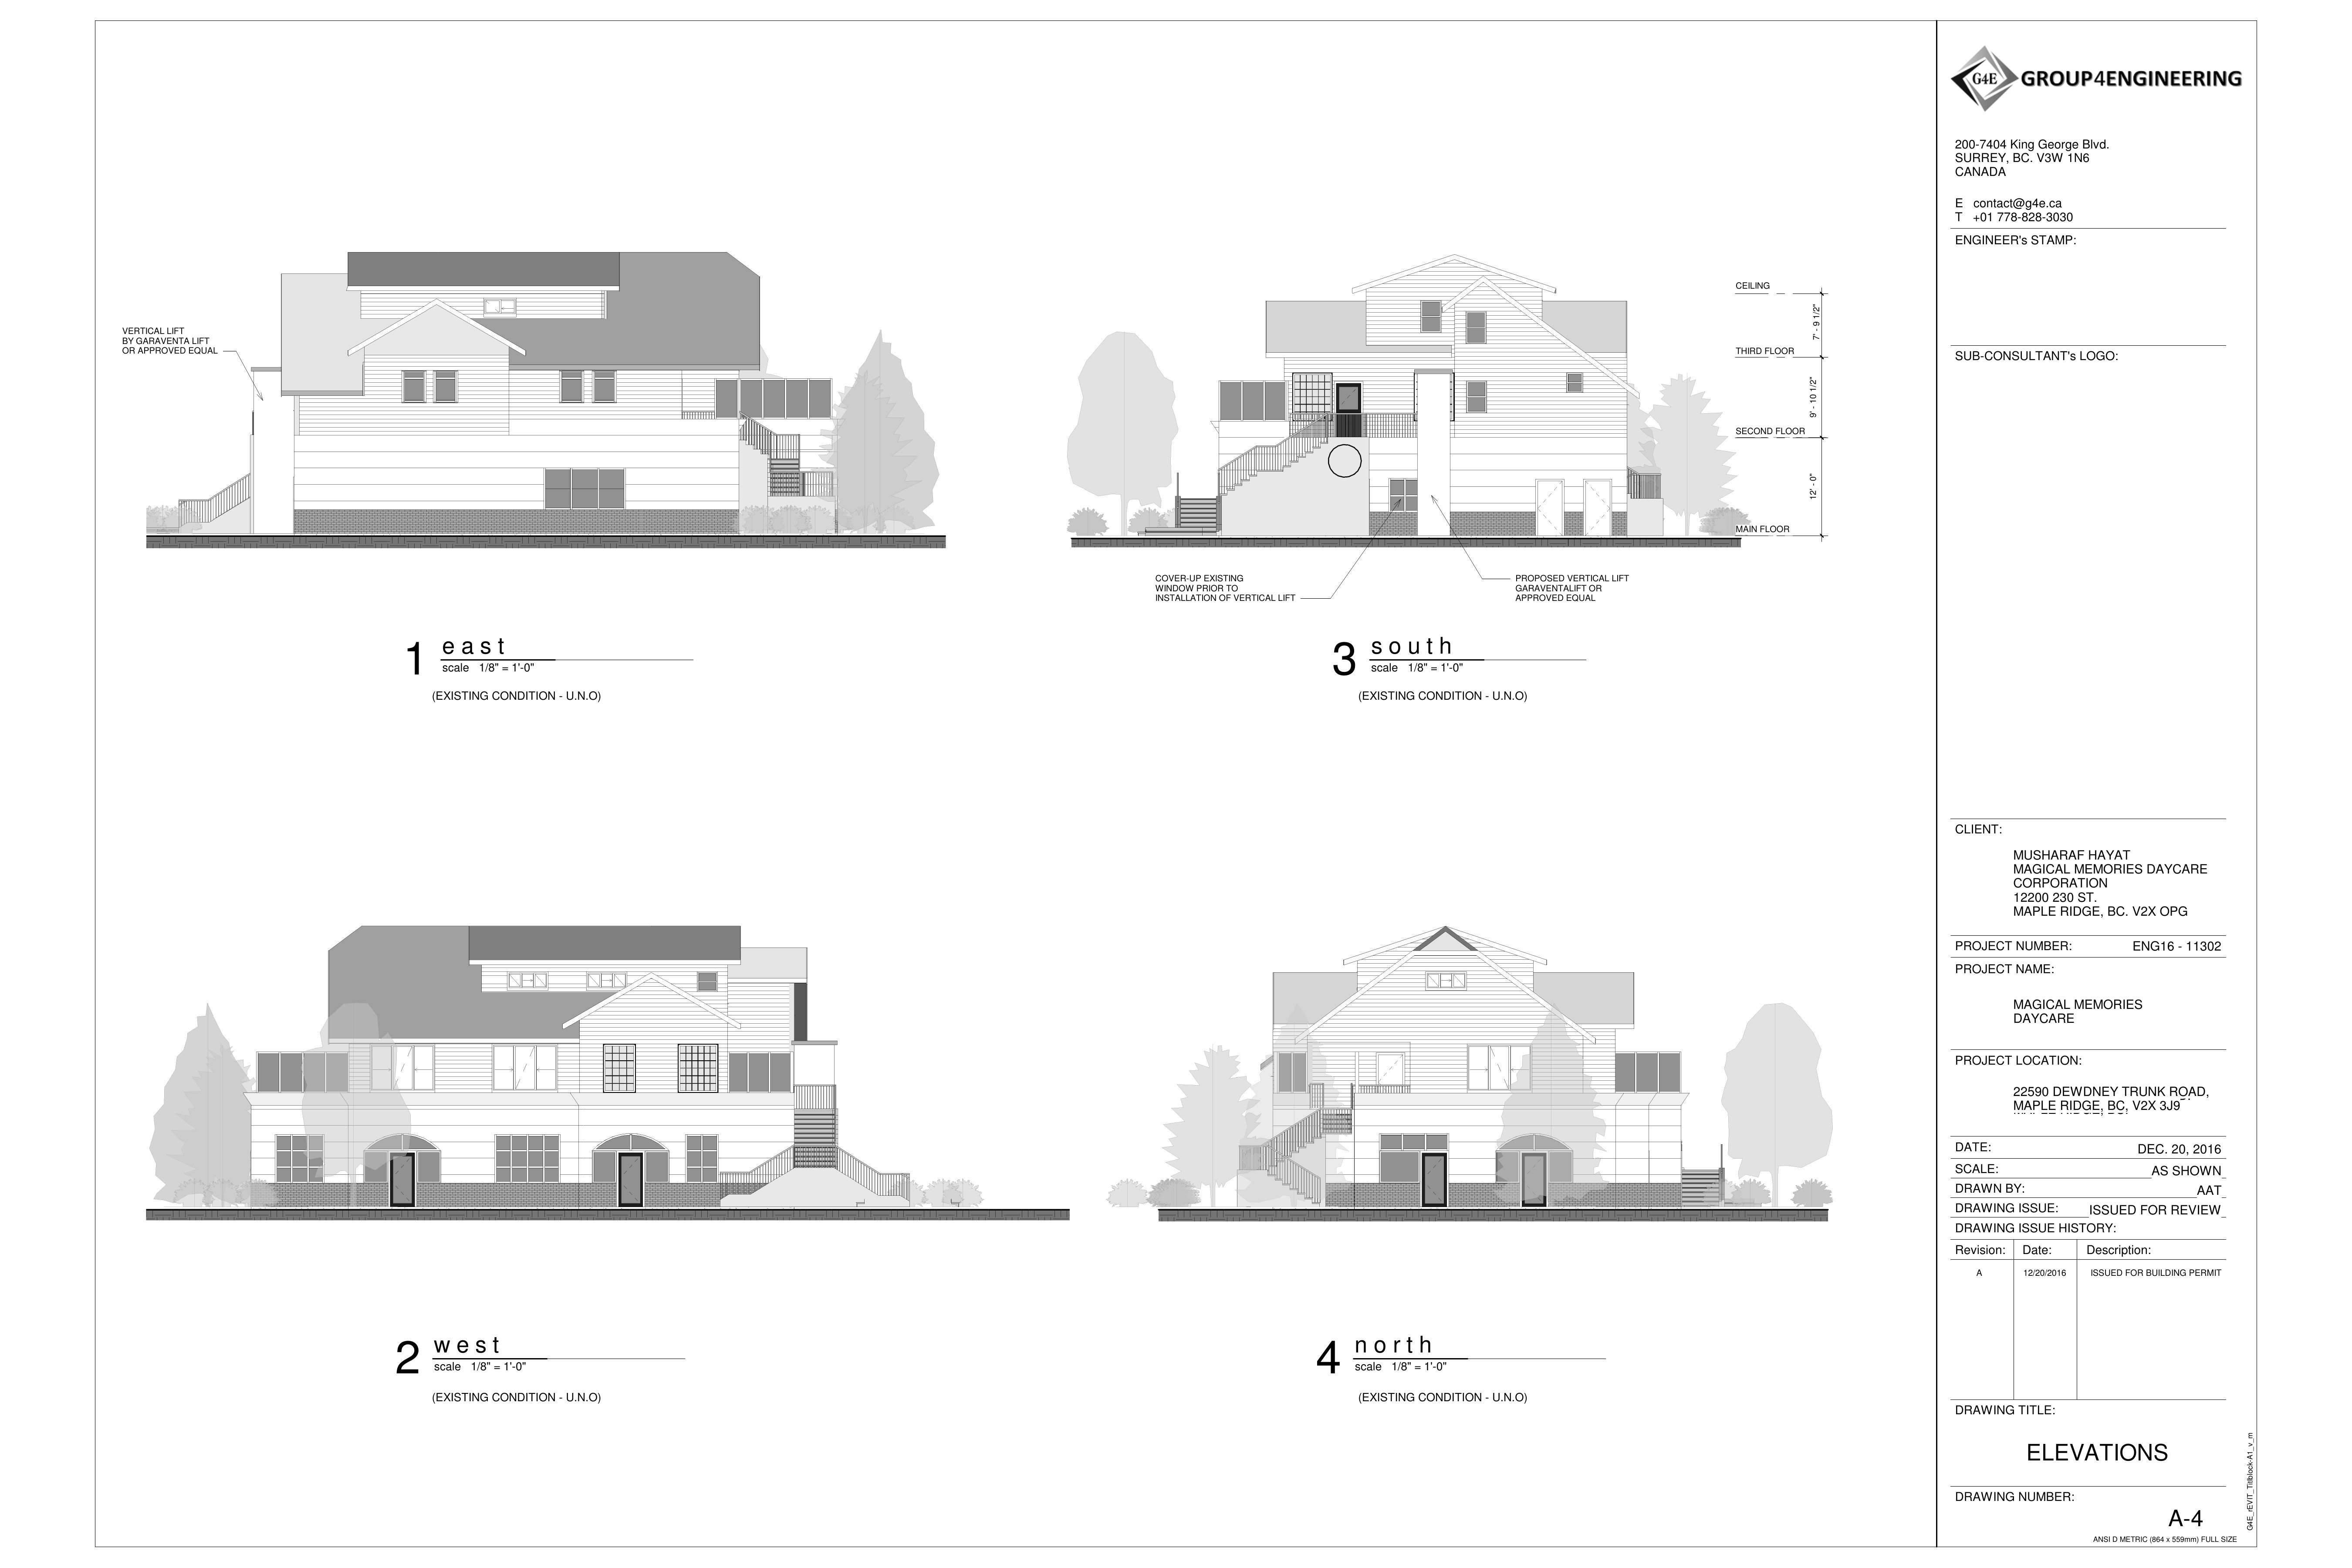
Daycare Elevations
ElevationsMagical Moment Daycare · A-4
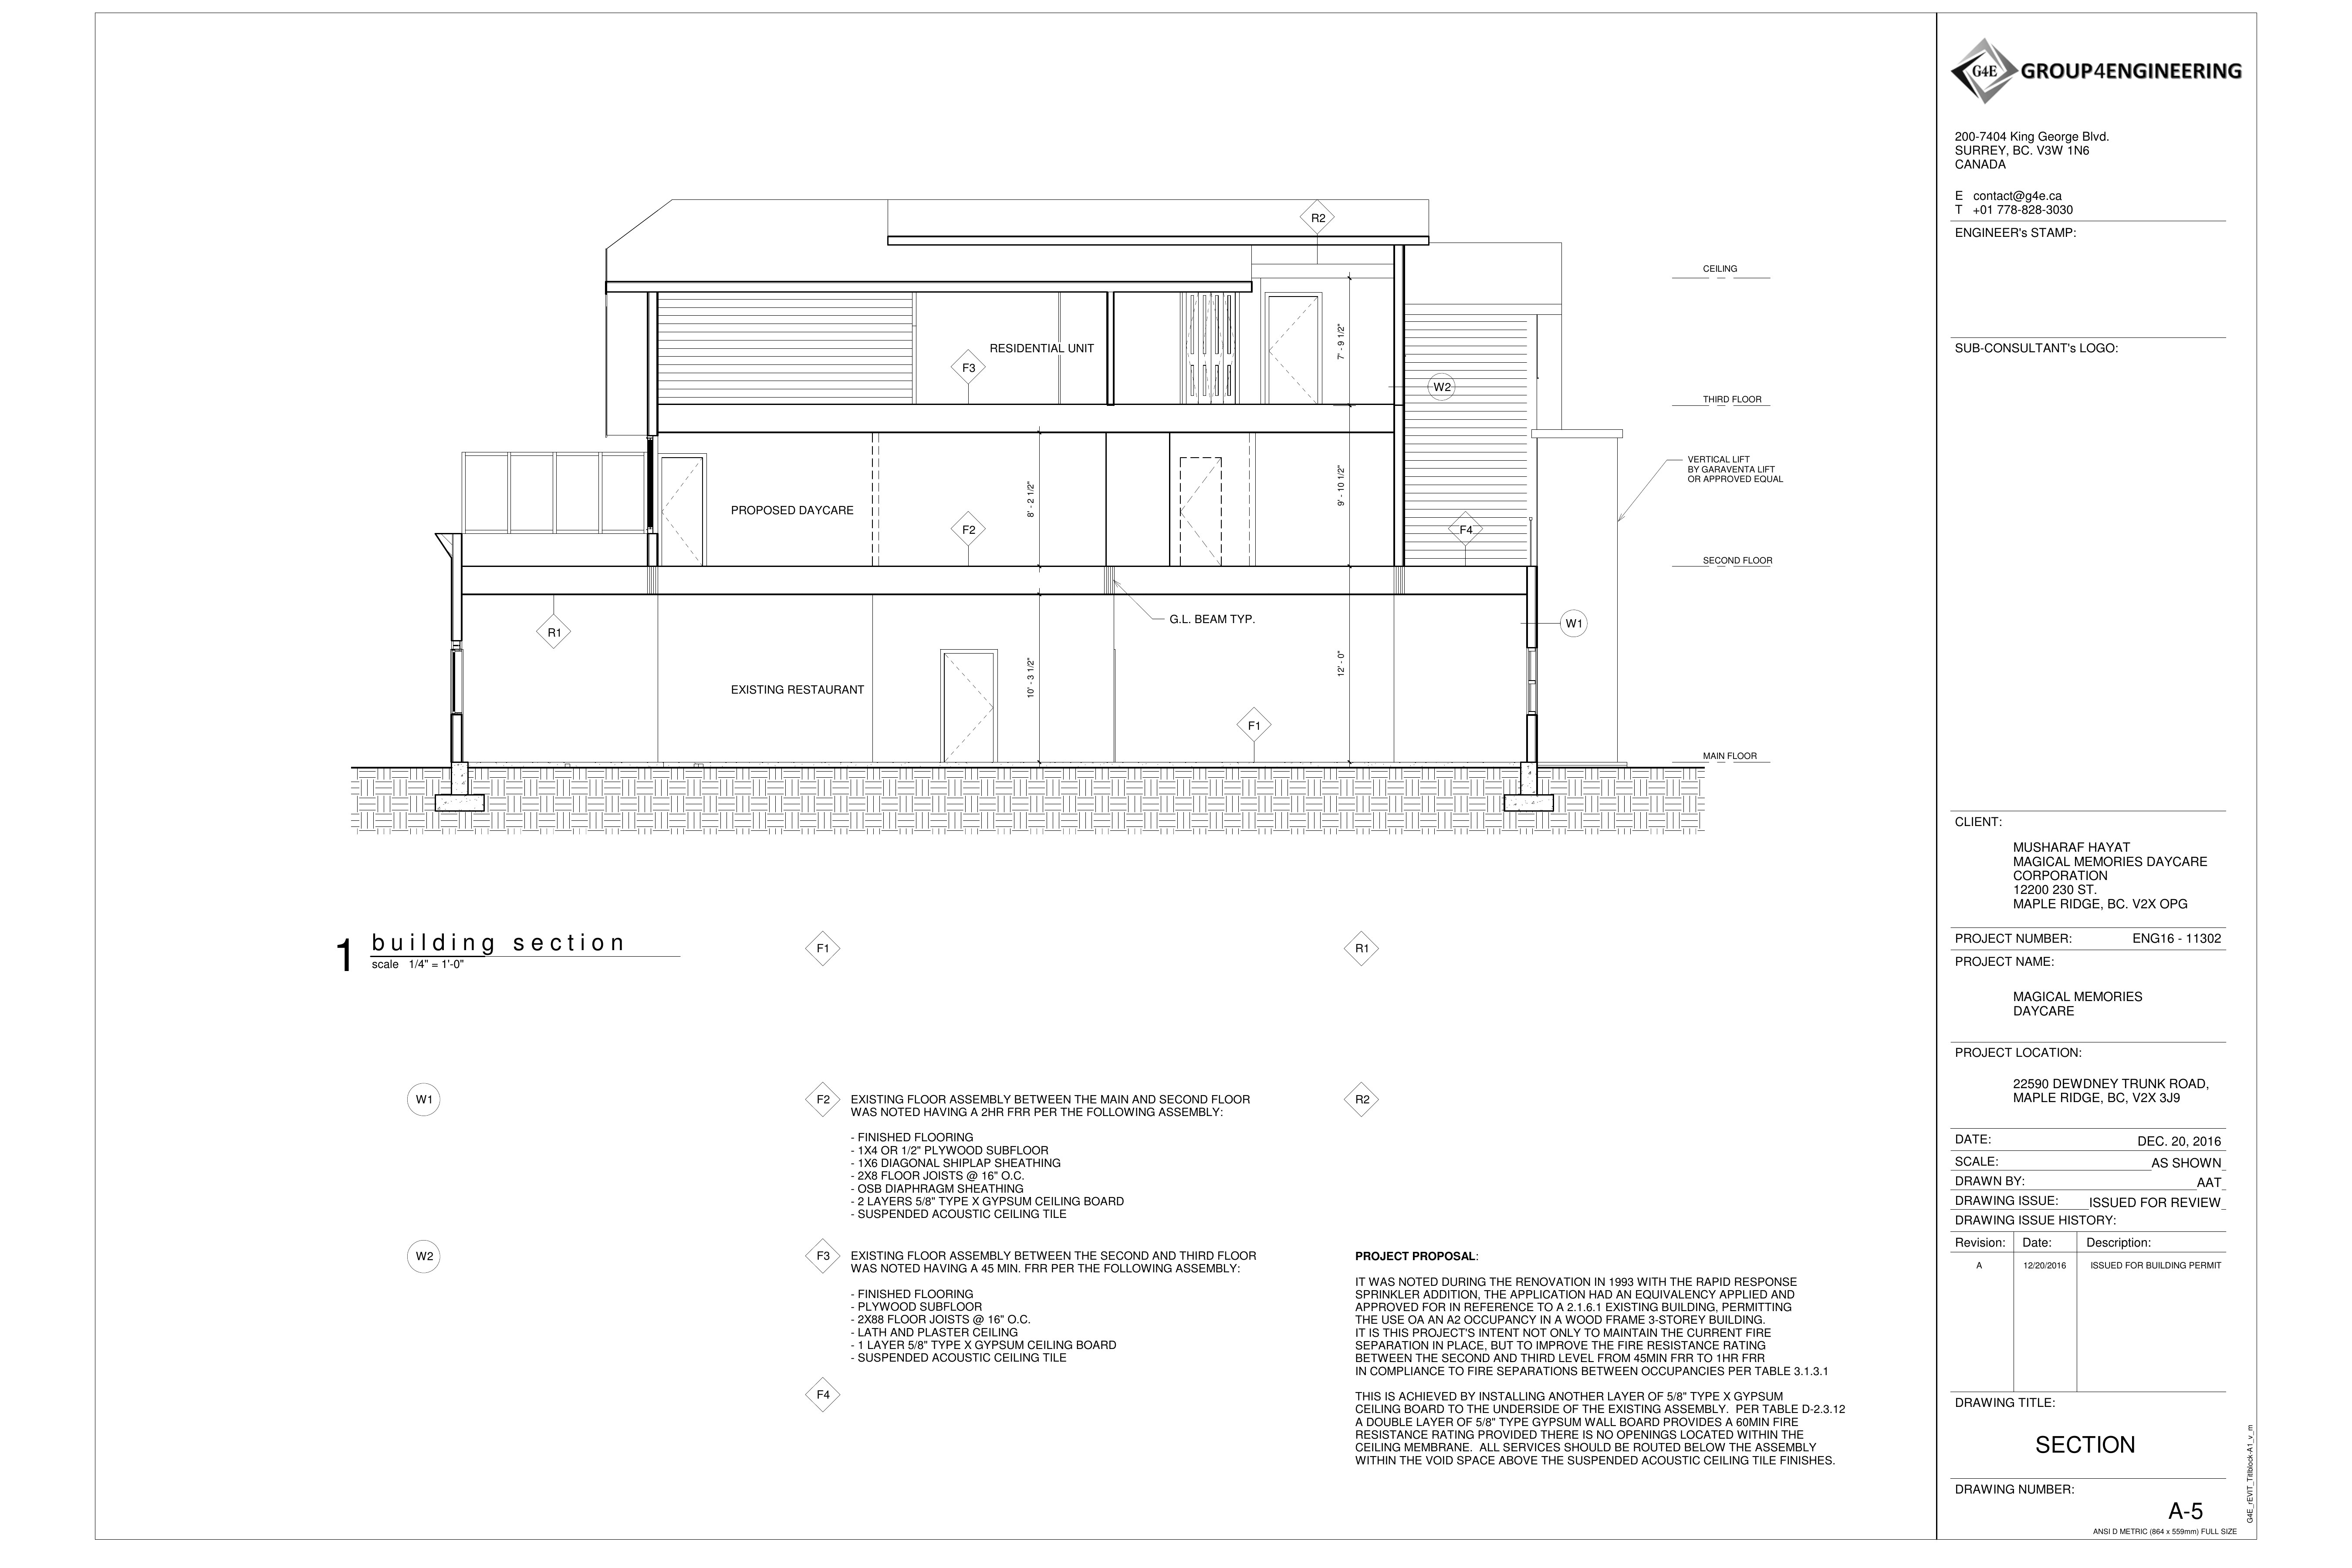
Daycare Section
SectionMagical Moment Daycare · A-5
Daycare Full Set
Full Drawing SetMagical Moment Daycare · Rev. Dec 2016
Miami River Bridge — BC Hwy 9, Ministry of Transportation
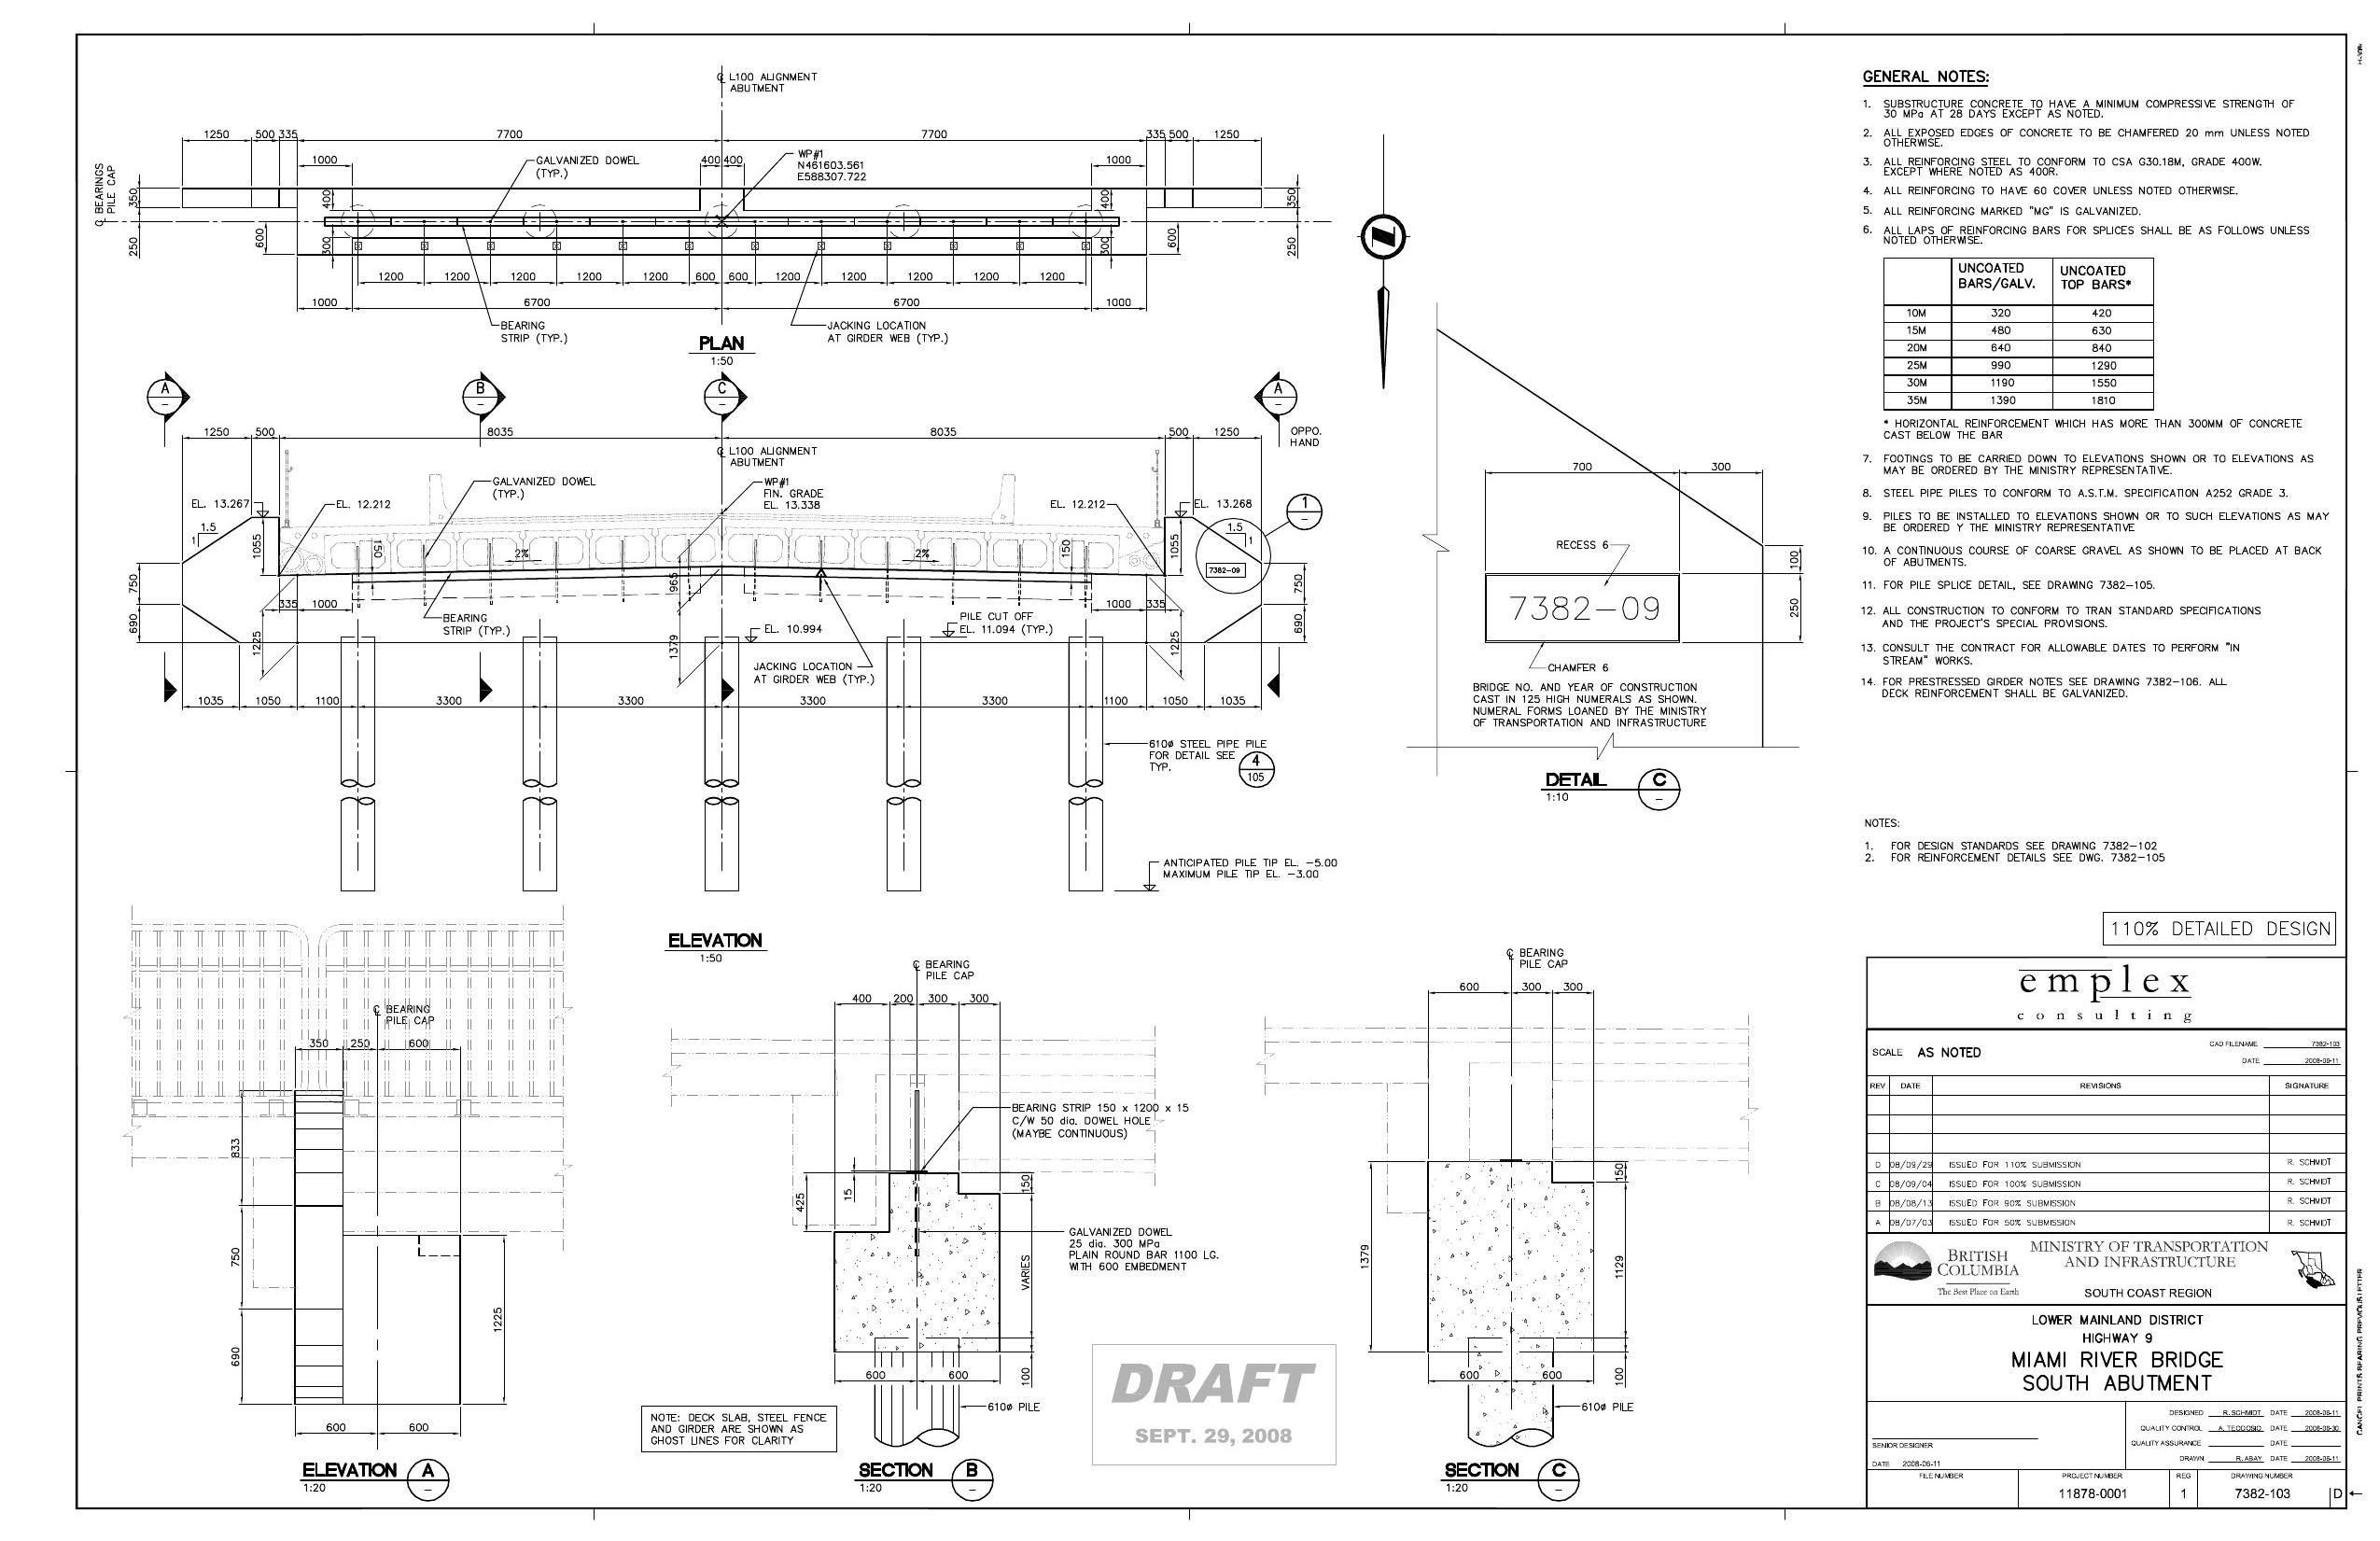
Bridge South Abutment
South Abutment — Detailed DesignMiami River Bridge · 7382-103
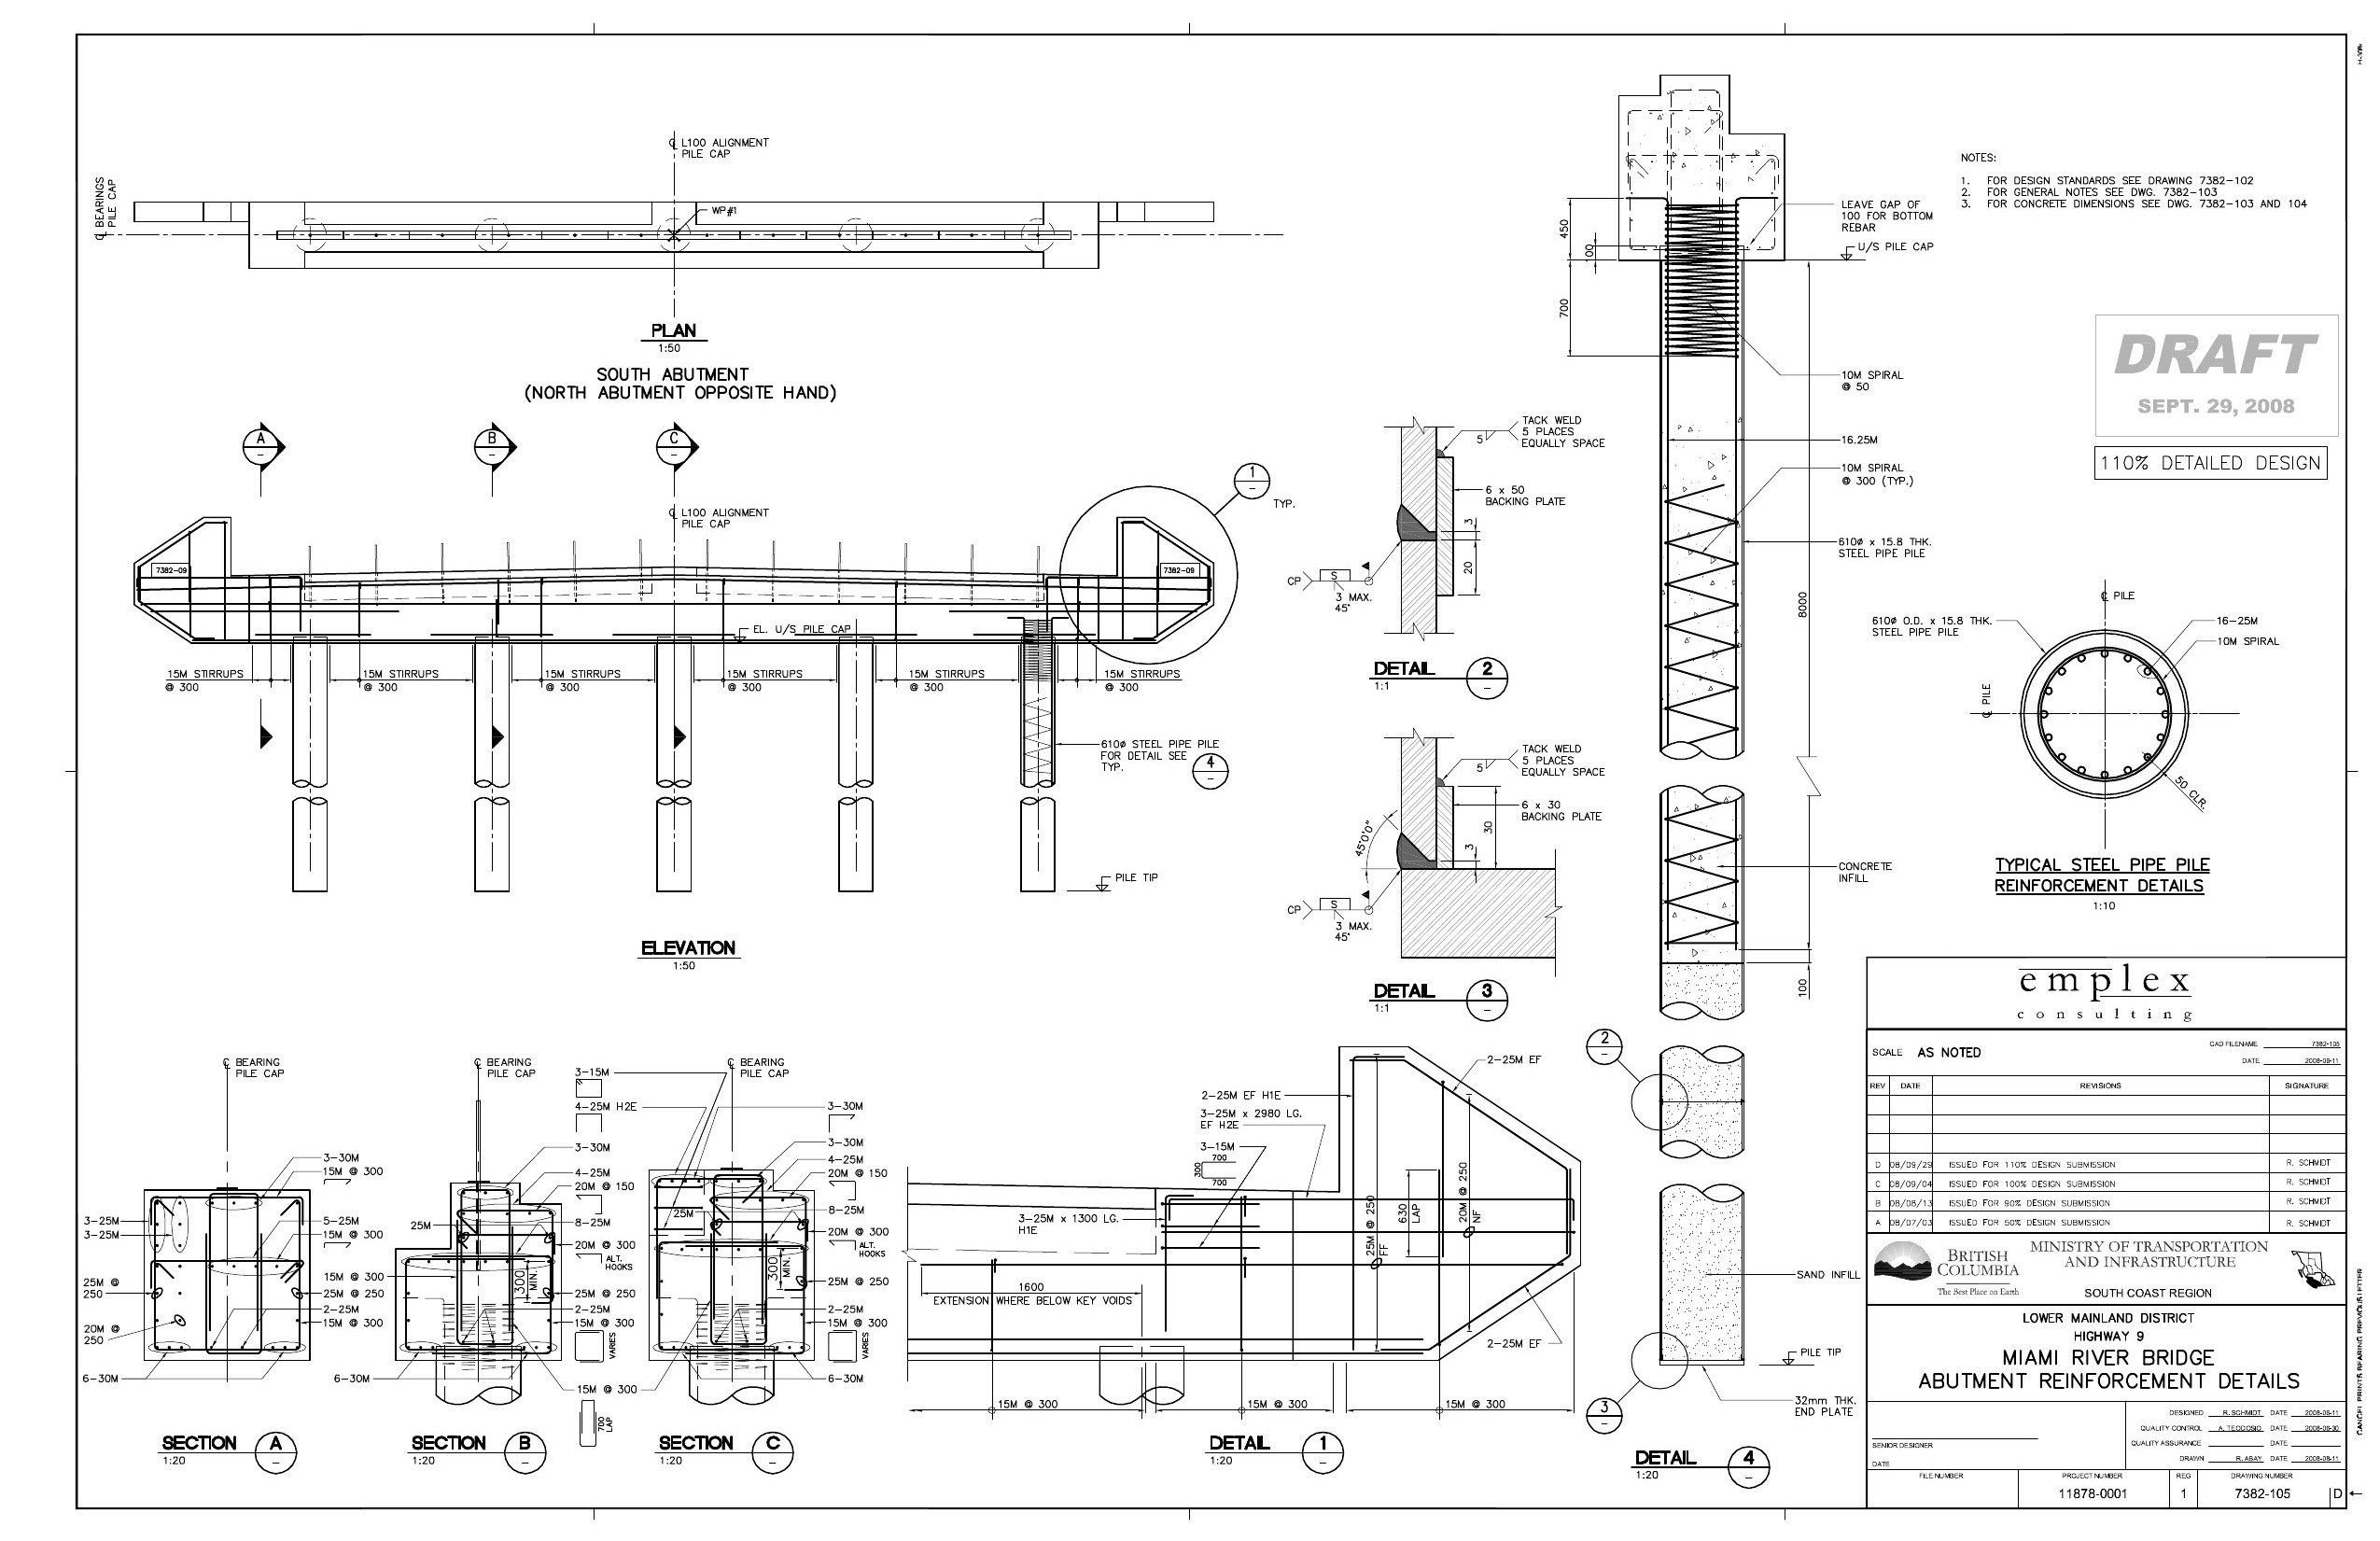
Bridge Structural 105
Structural DrawingMiami River Bridge · 7382-105
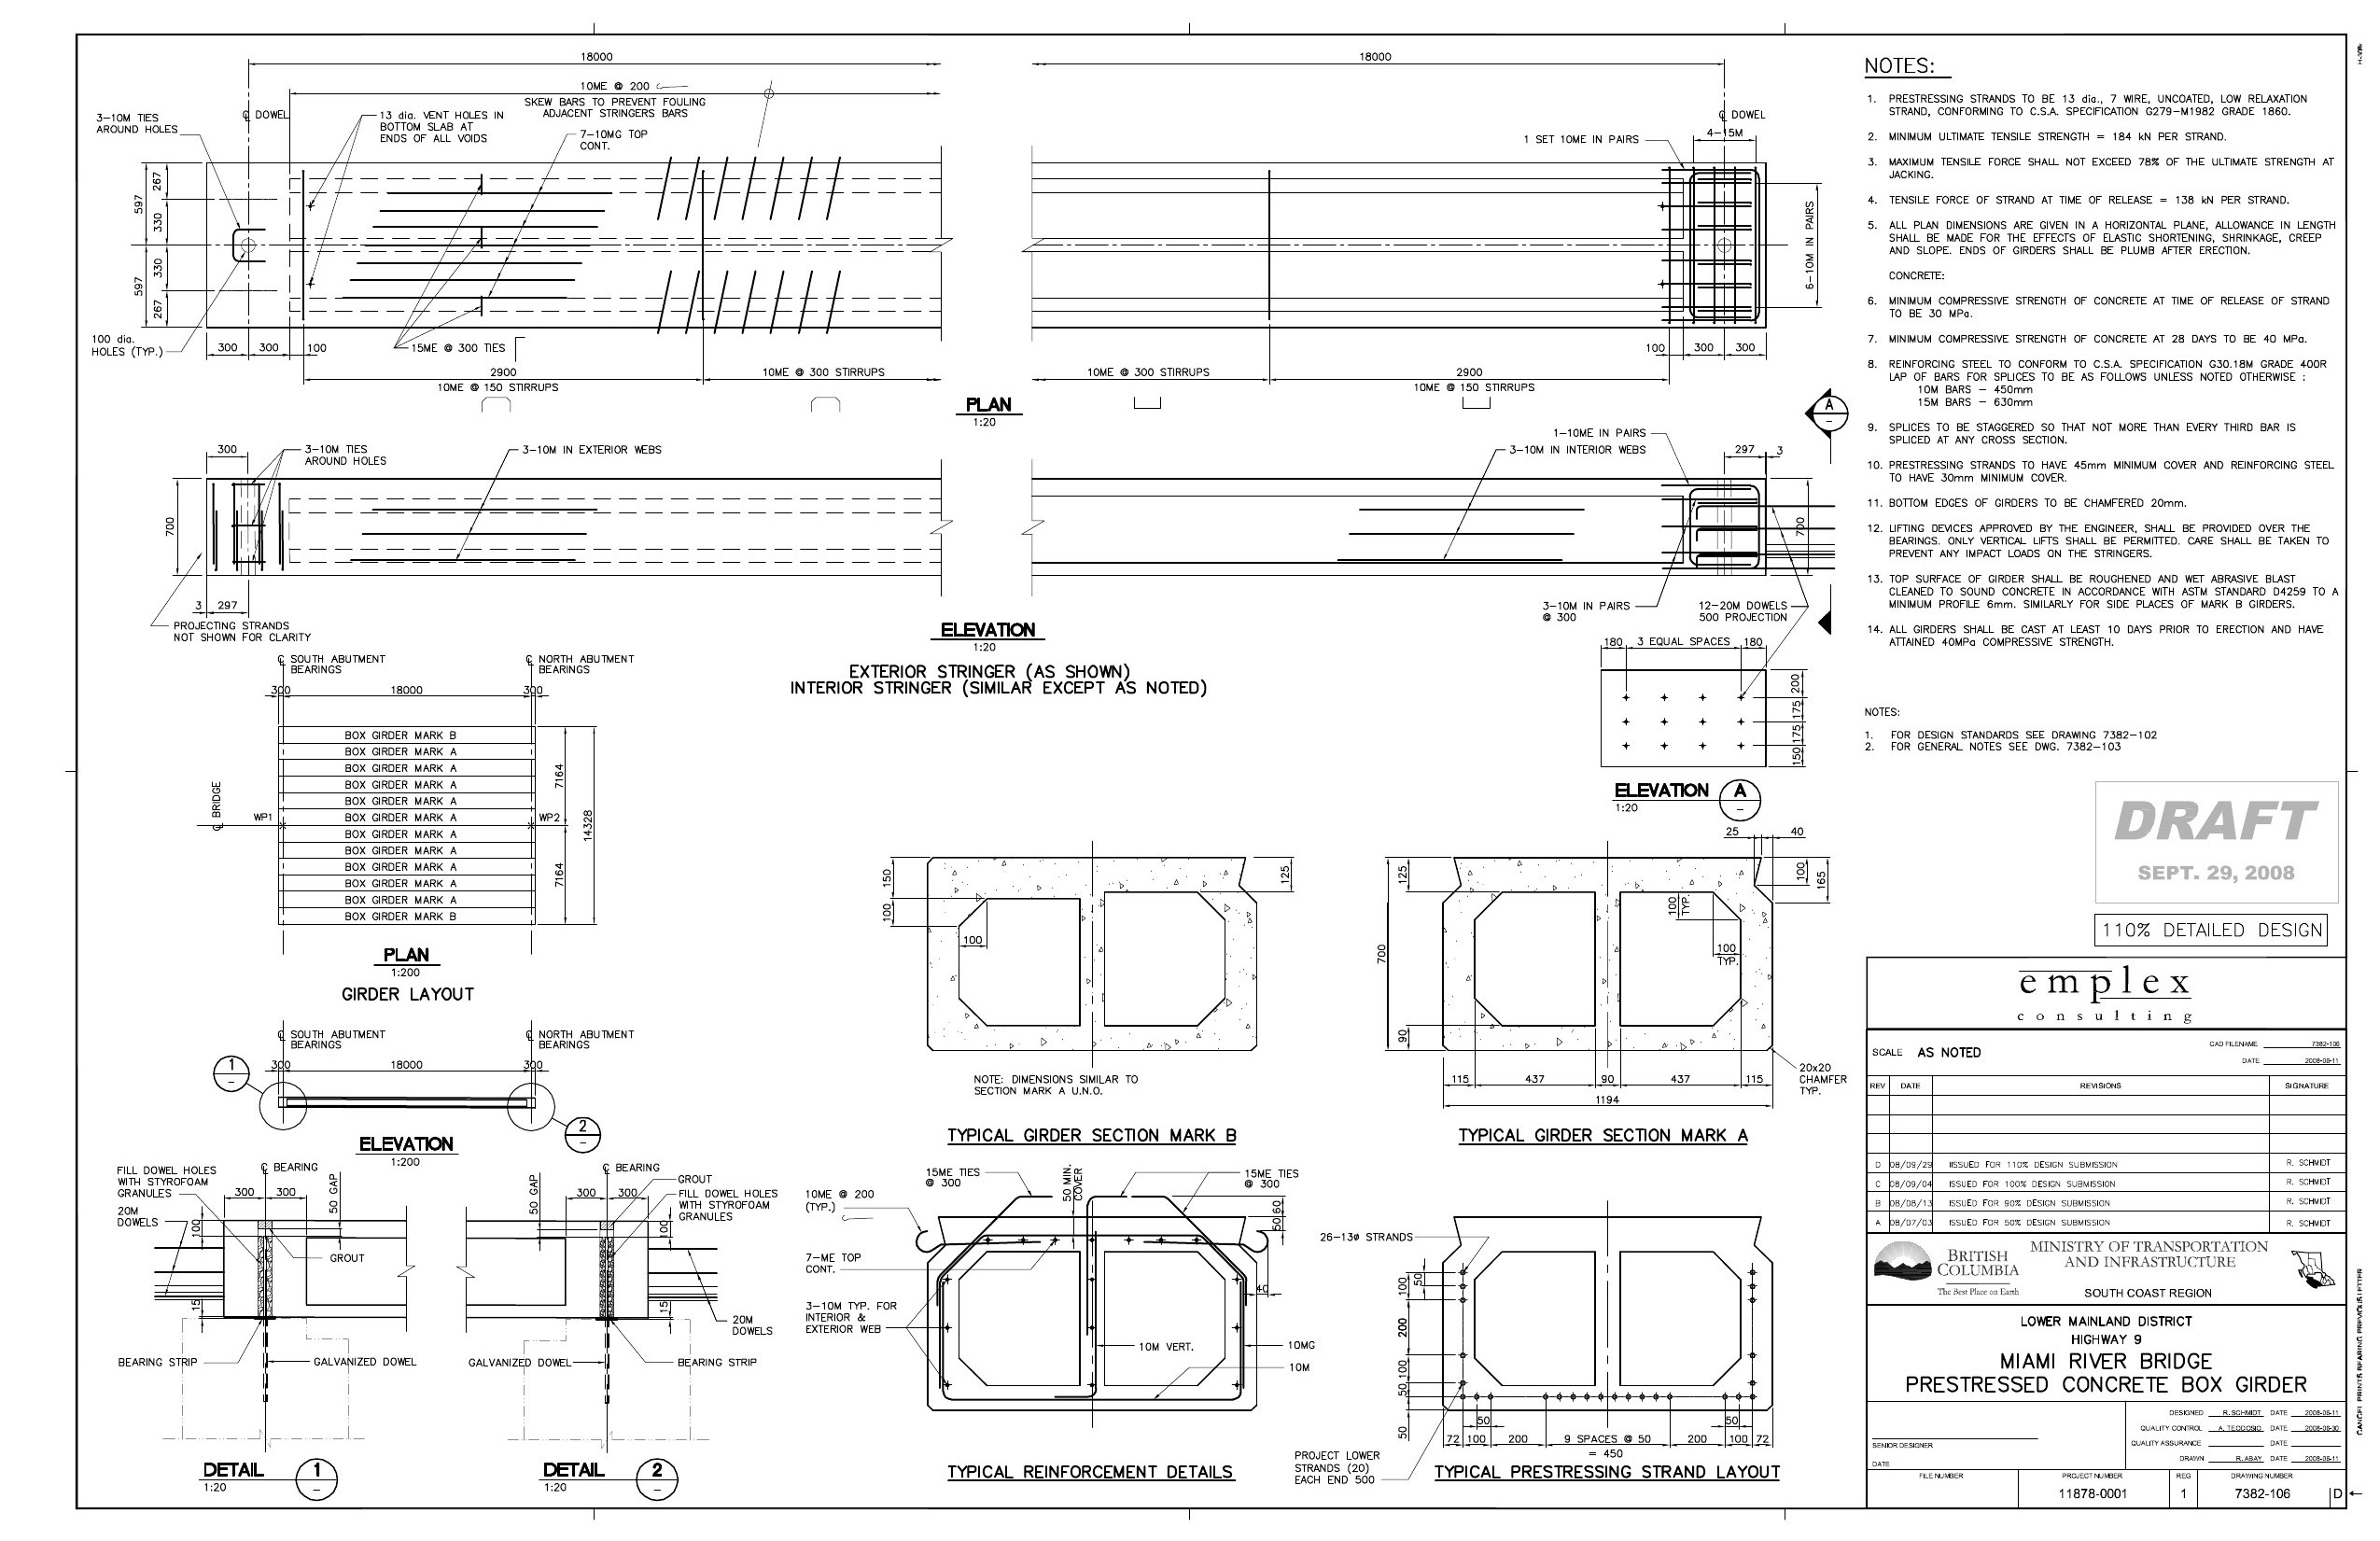
Bridge Structural 106
Structural DrawingMiami River Bridge · 7382-106
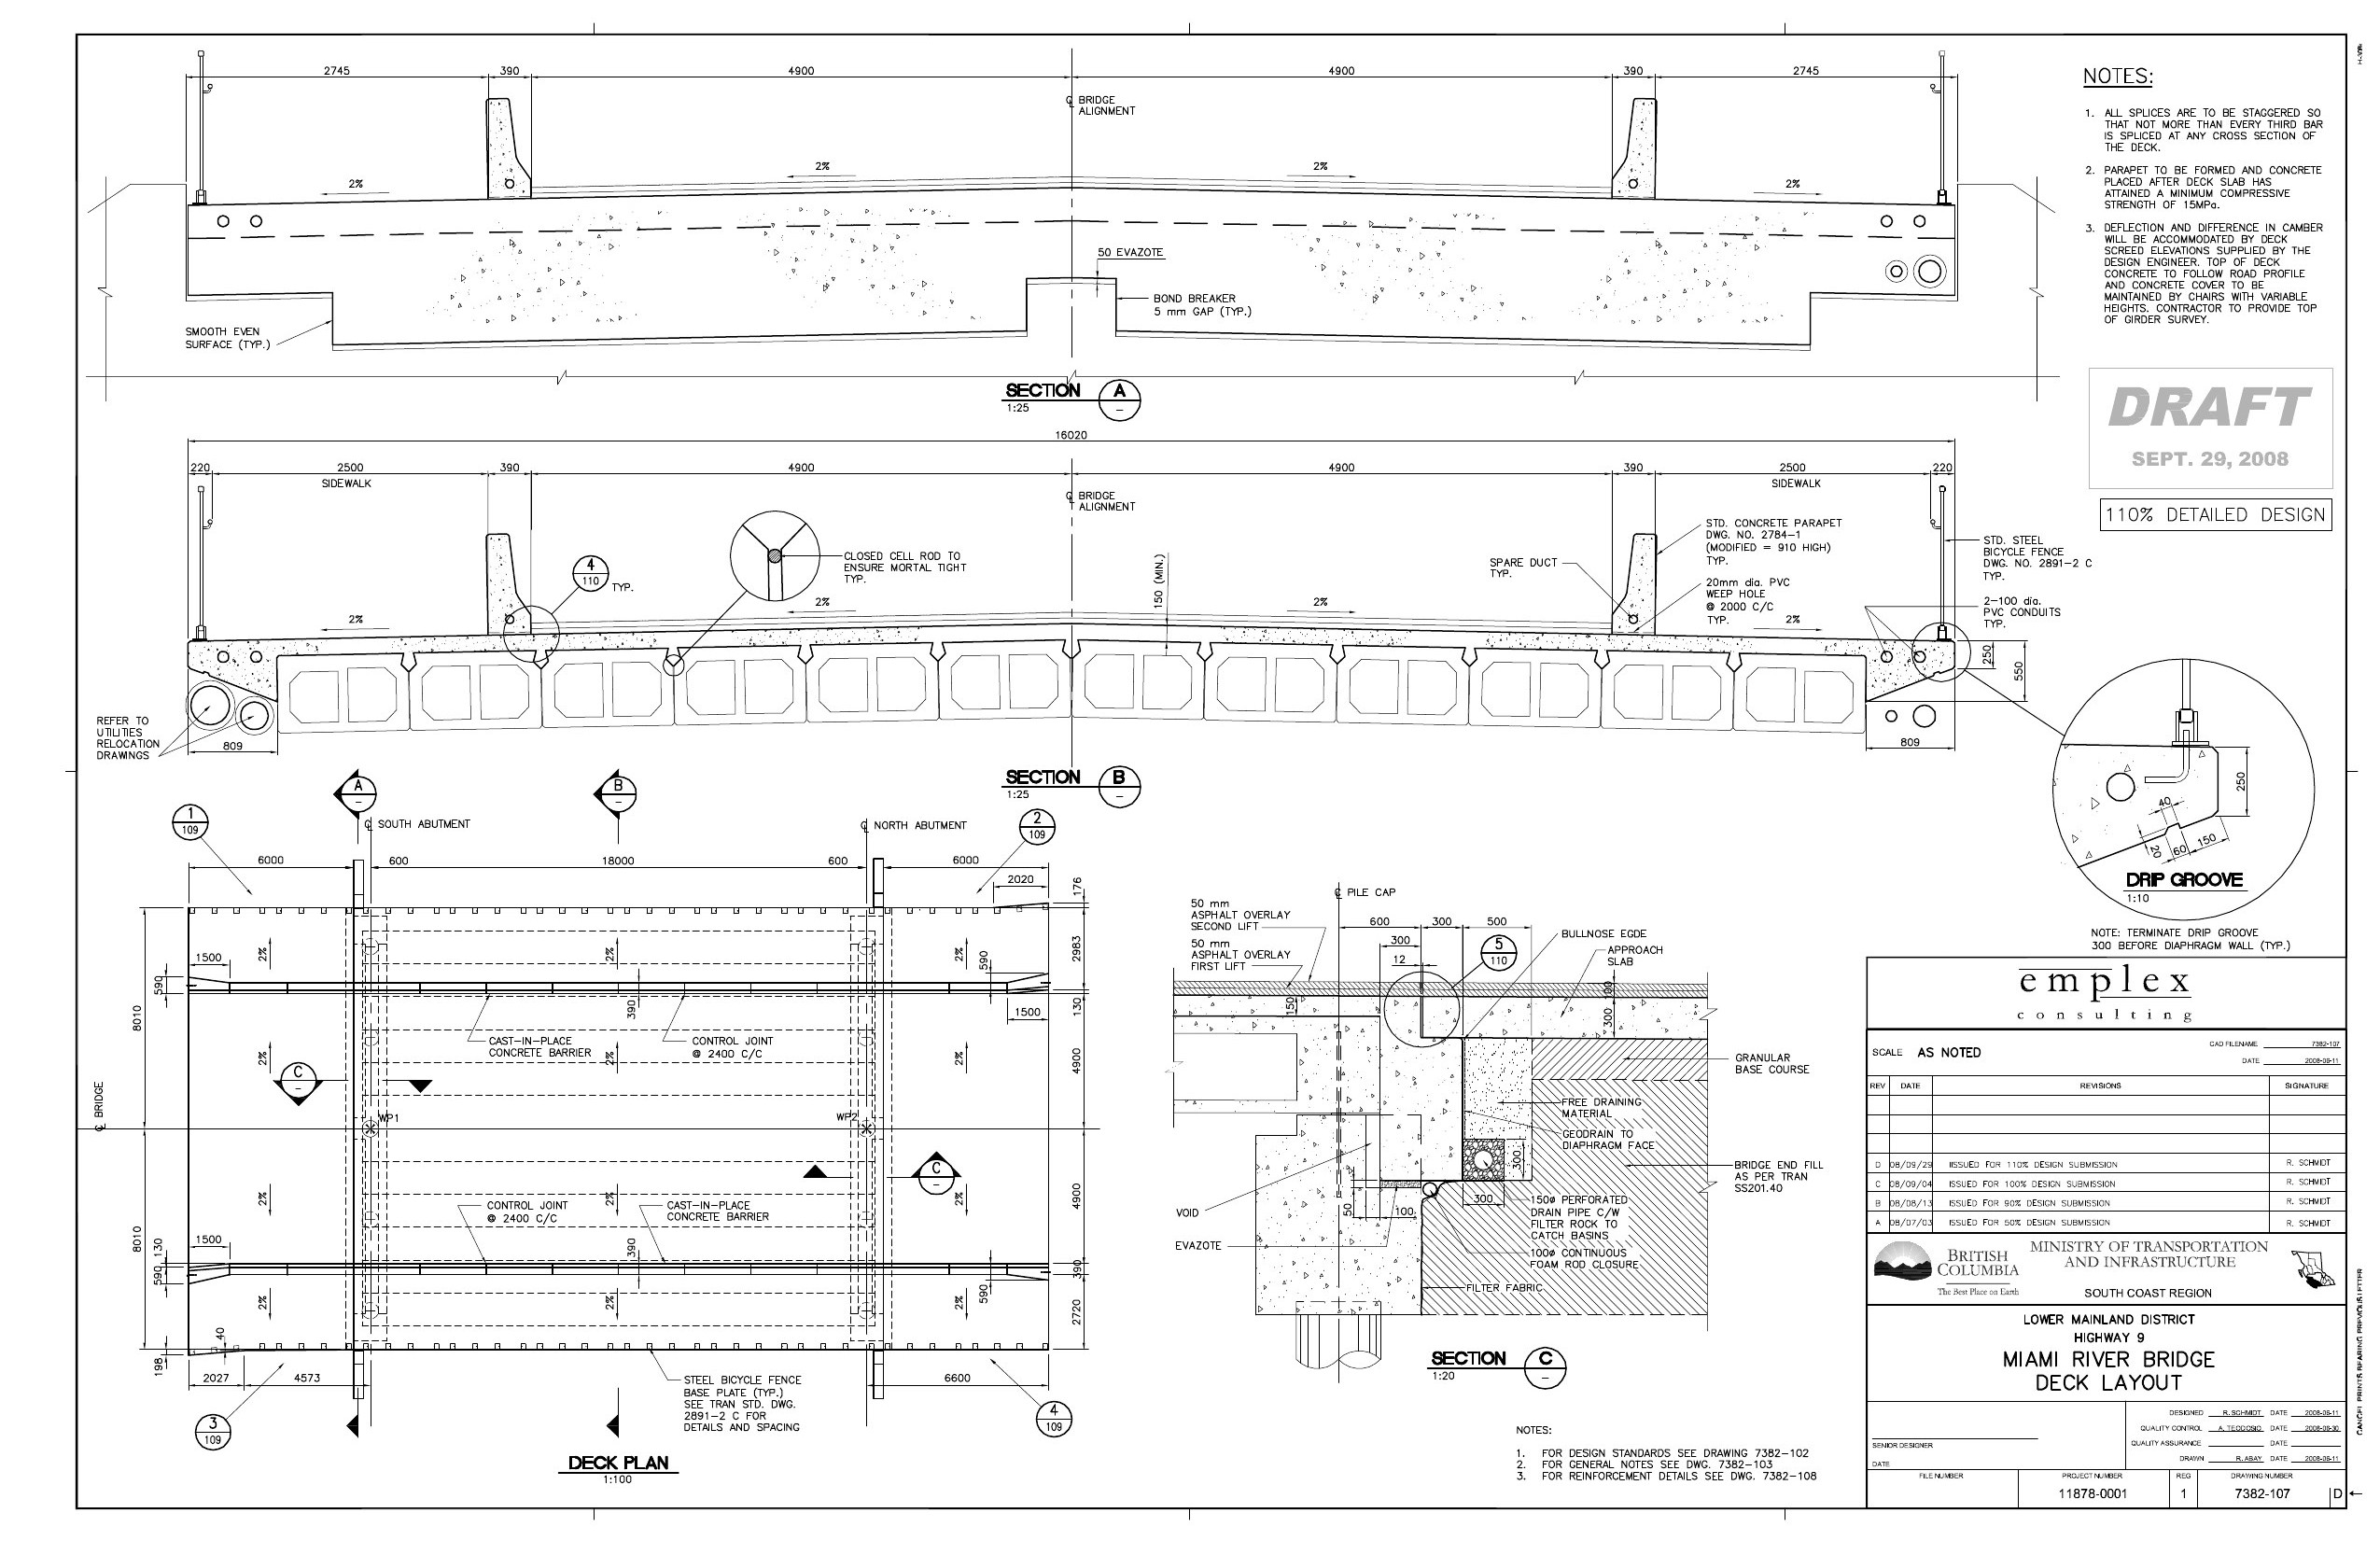
Bridge Structural 107
Structural DrawingMiami River Bridge · 7382-107
Cambie & Broadway — Transit Corridor, Vancouver BC
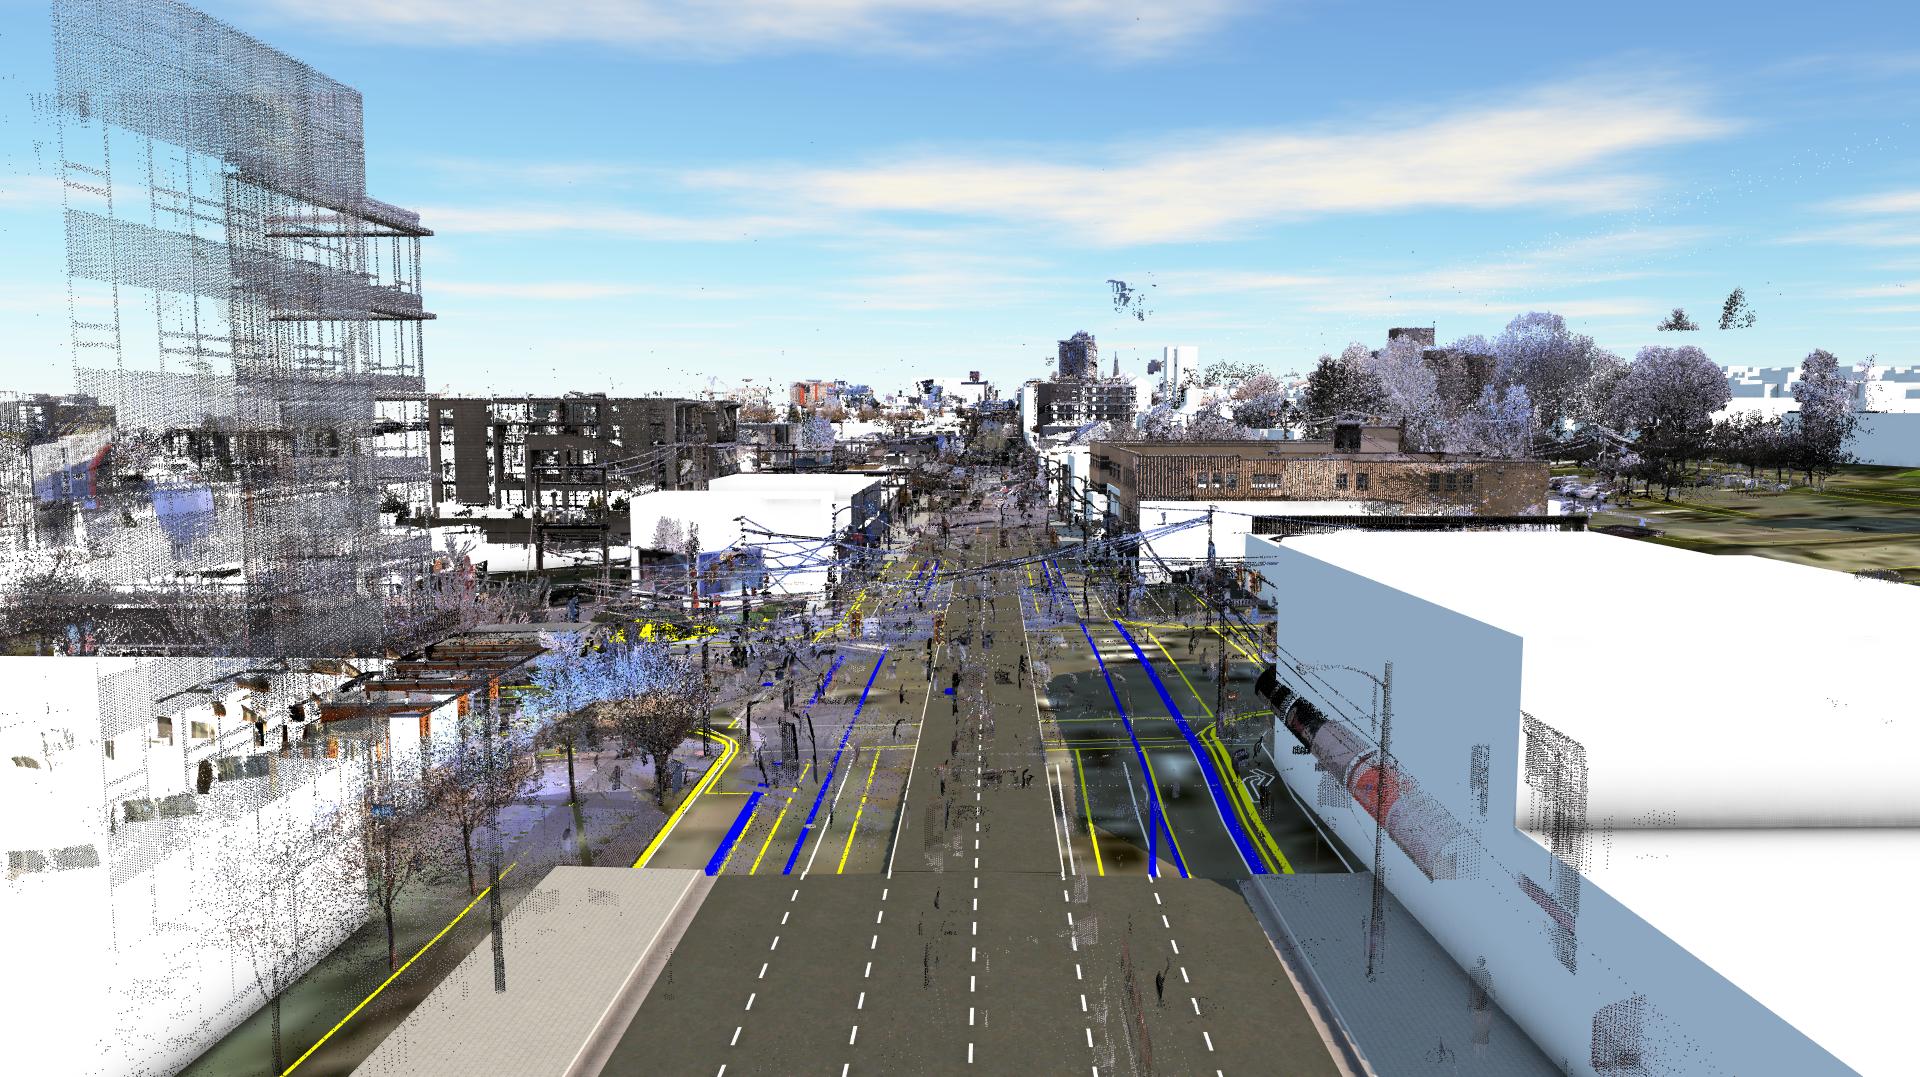
Cambie Broadway Infraworks 3D Model
Street-Level 3D VisualizationCambie & Broadway · Infraworks / Civil 3D
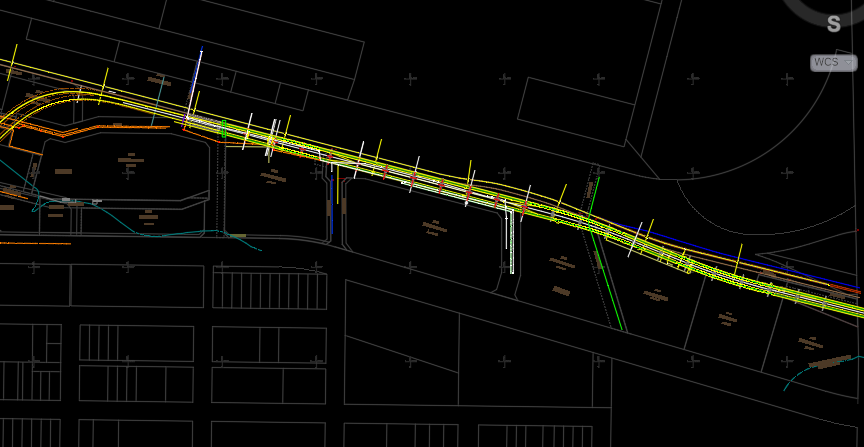
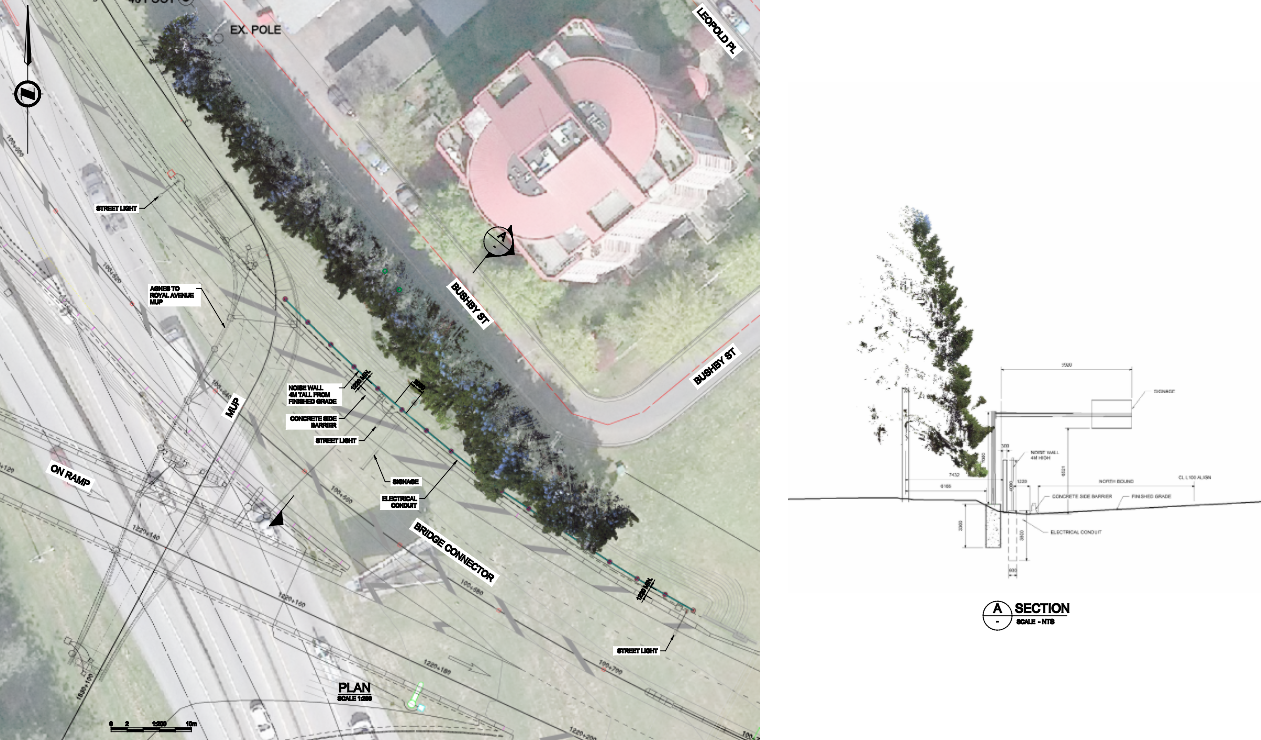
Transit Corridor Alignment Plan
Corridor Alignment PlanCivil 3D Multi-Corridor Layout
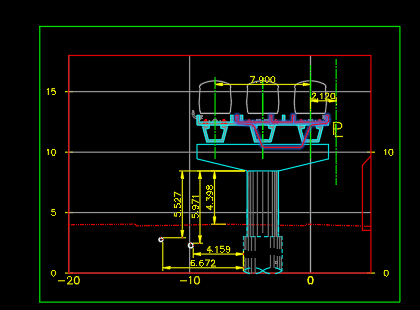
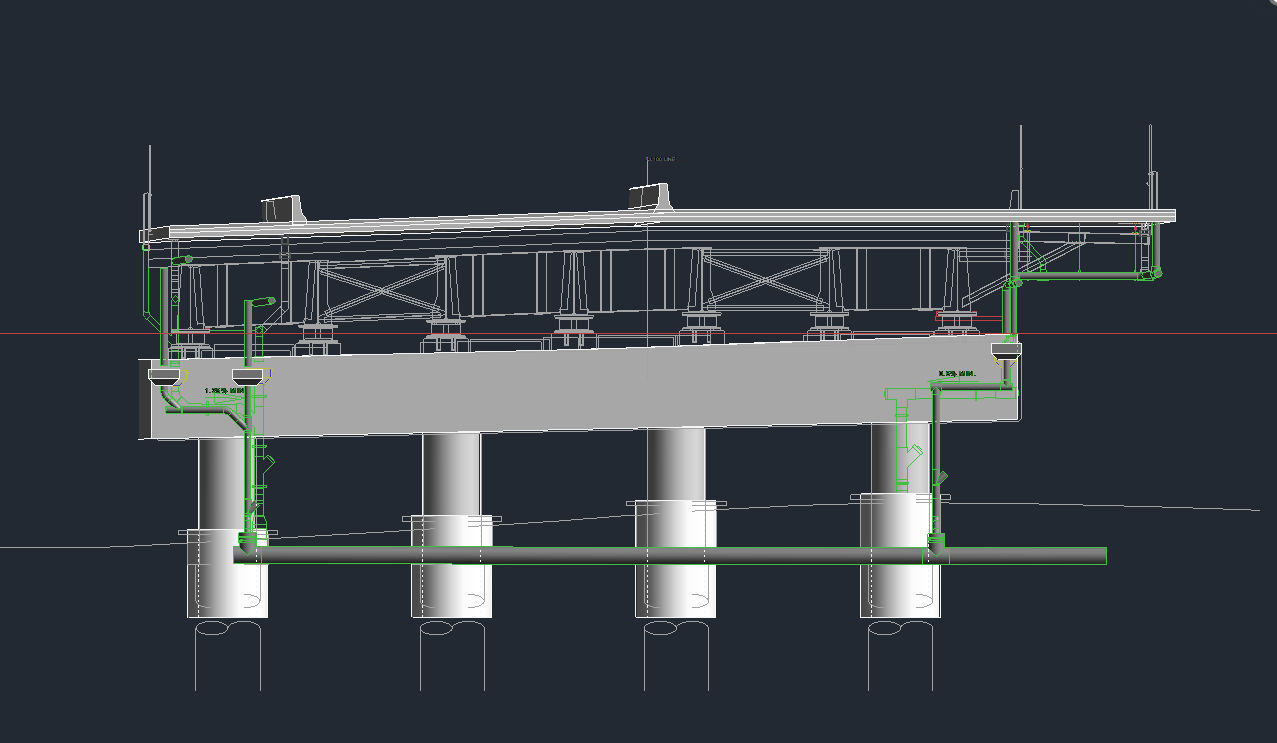
Structural Cross Section
Structural Cross-SectionGuideway Pier — AutoCAD Detail
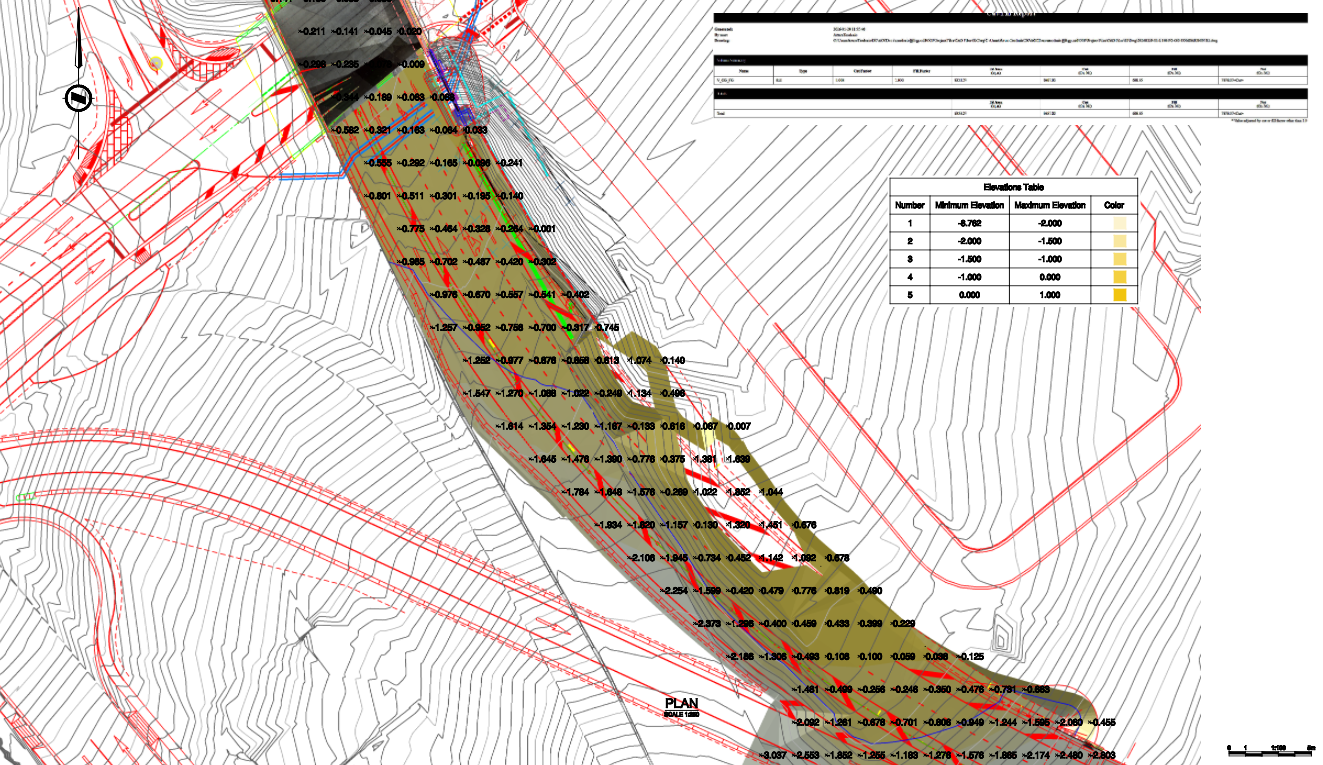
Primary Handling Facility — Civil 3D Site Modelling
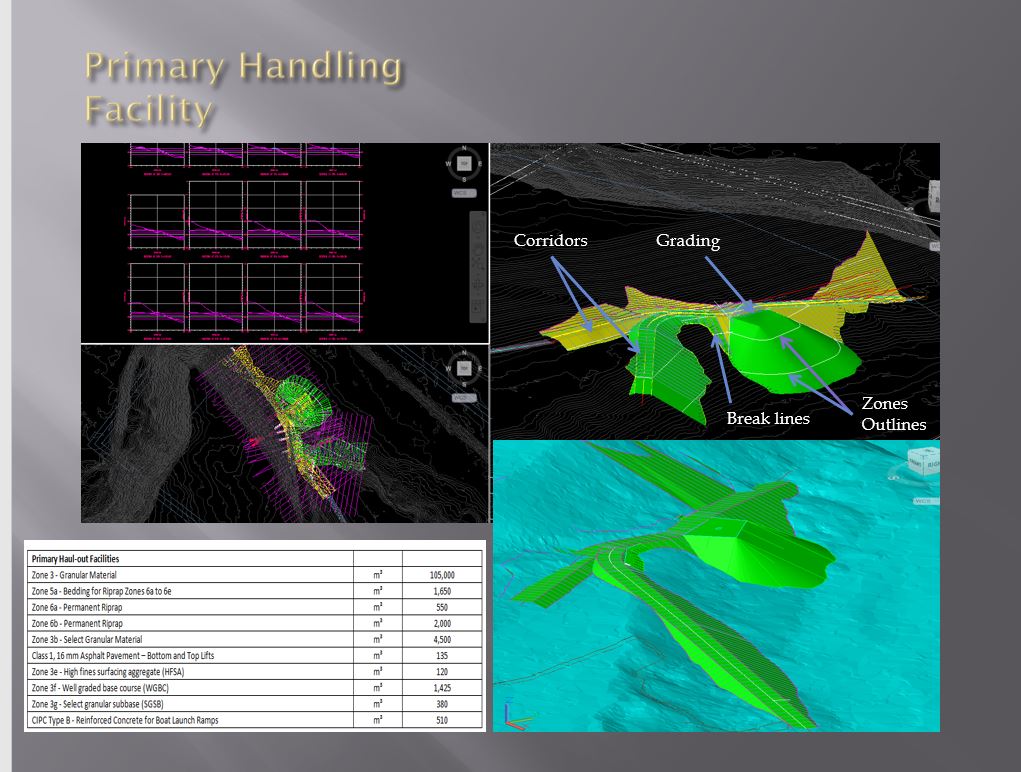
Primary Handling Facility Civil 3D
Primary Handling FacilityCivil 3D — Corridors, Grading, Zones & Quantities
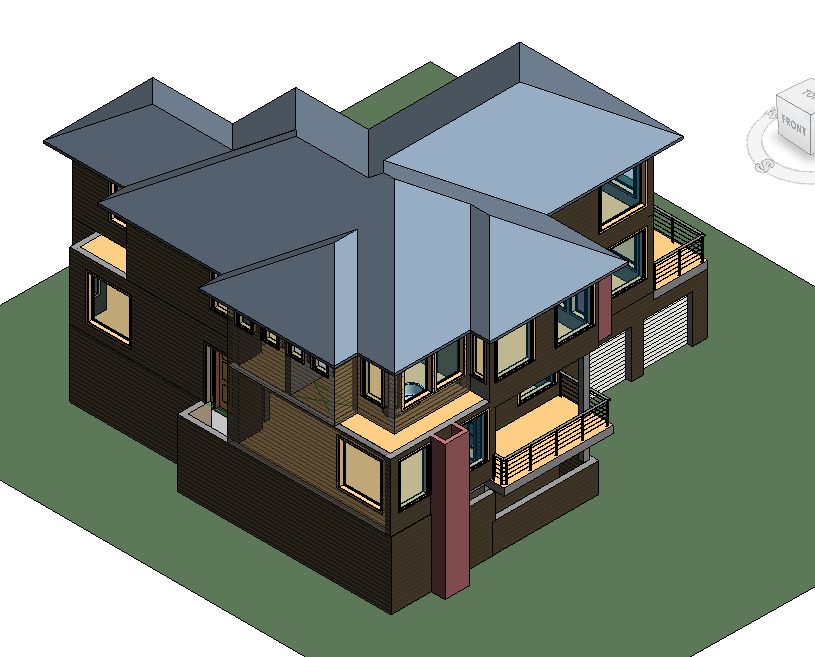
Residential House — 3D Renderings & BIM Model
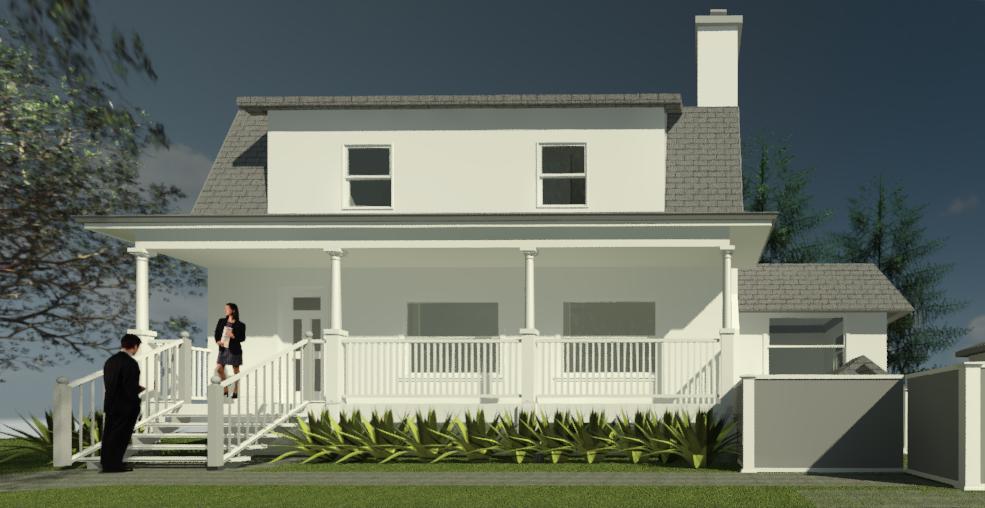
Residential Front Rendering
Front Elevation RenderingResidential House · Revit 3D View
Residential SW View Rendering
Corner Perspective RenderingResidential House · 3D View Looking SW
Peter Evanof House — Revit BIM Model
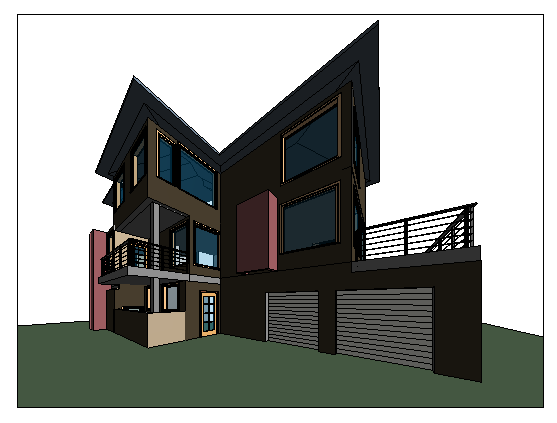
Peter Evanof House Perspective
Exterior PerspectivePeter Evanof House · Revit Rendering
Peter Evanof House Revit Model
3D BIM ModelPeter Evanof House · Revit Architecture
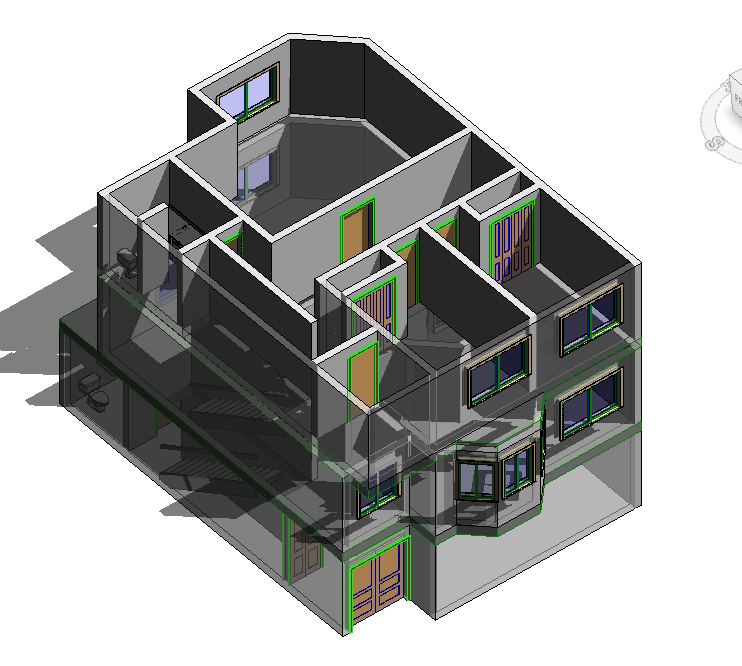
Ramon Existing Townhome
Existing Townhome — Interior 3DRamon Residence · Revit BIM Model
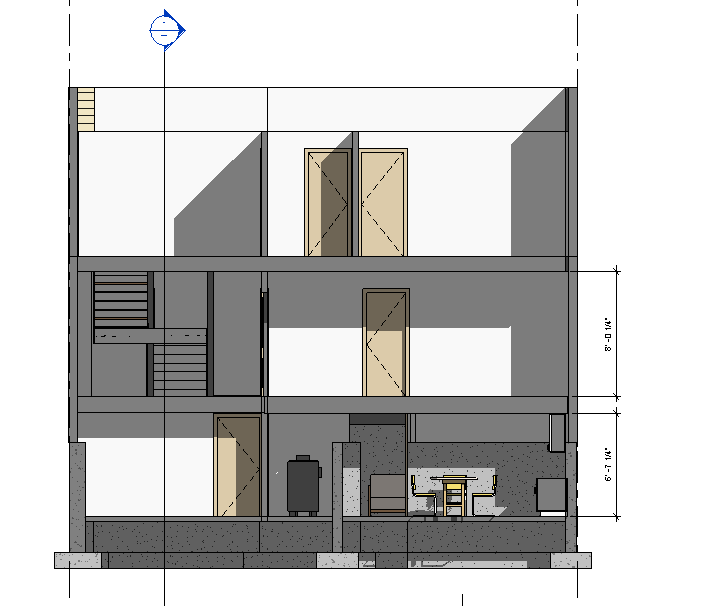
Building Section View
Building SectionResidential · SK-8 Section View
Pedestrian Bridge — Structural 3D Model
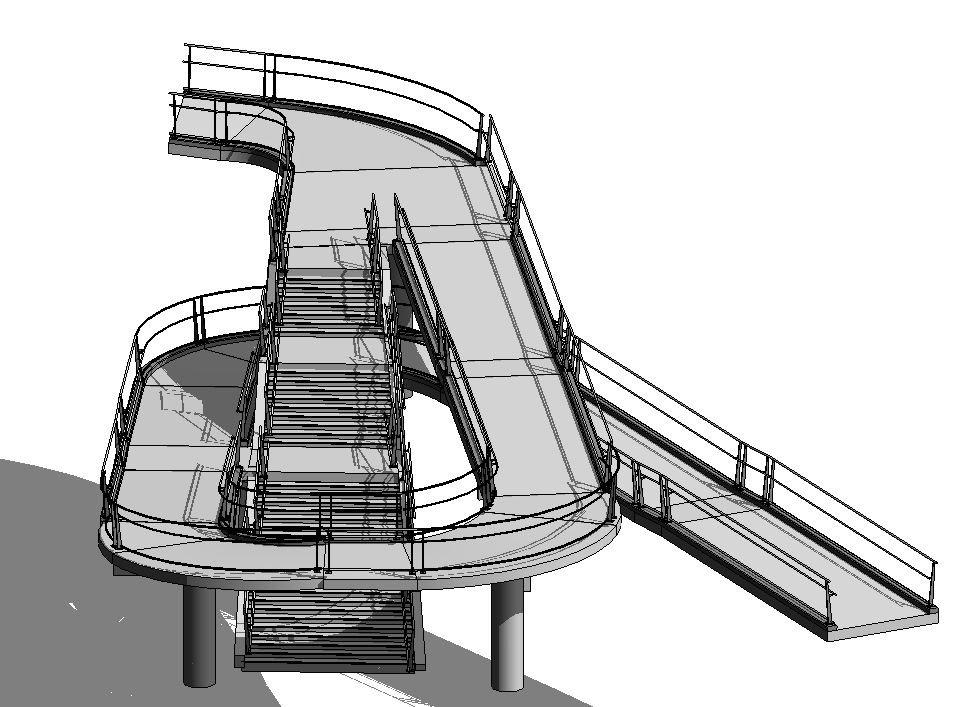
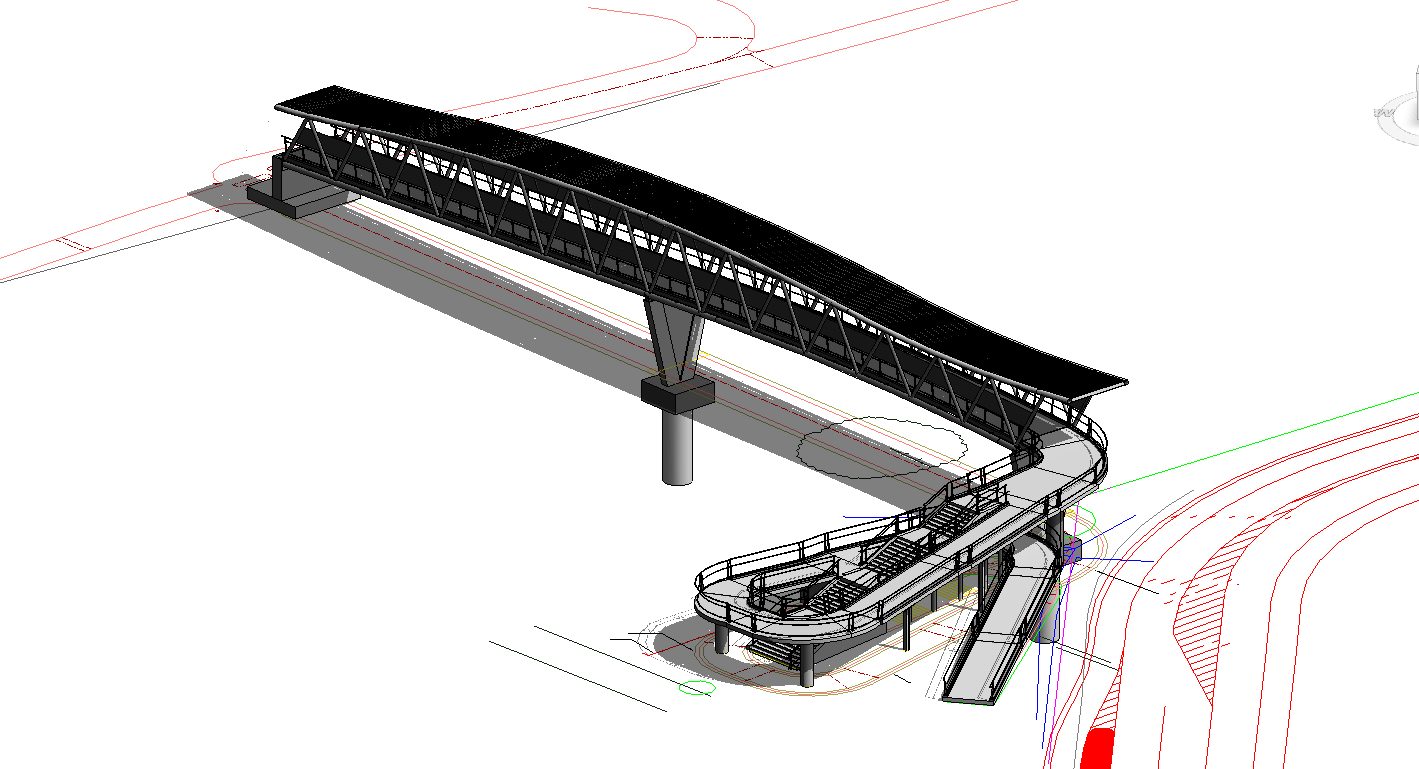
Pedestrian Bridge Stairway 3D
Pedestrian Bridge & StairwayStructural 3D Model · Revit
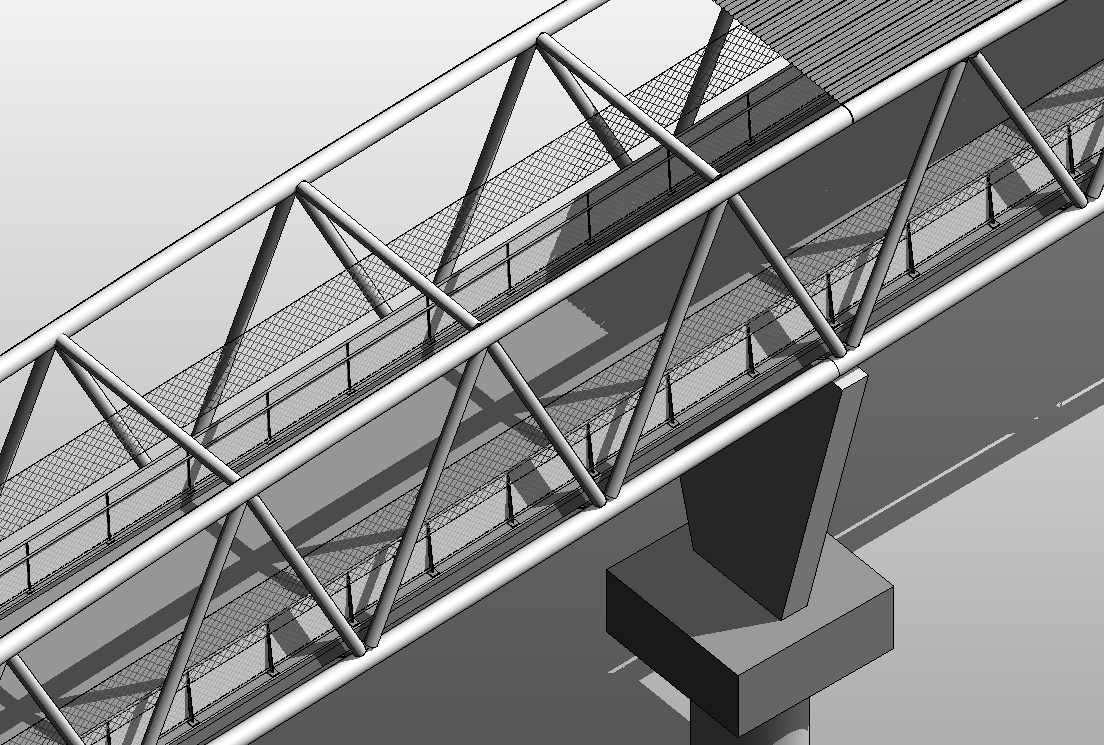
Pedestrian Bridge Truss Detail
Bridge Truss — Closeup DetailSteel Truss Structure · Revit 3D Model
Aerial 3D Rendering
Aerial 3D RenderingPedestrian Bridge · South East Aerial View
Wastewater Treatment Plant — BIM 3D Model
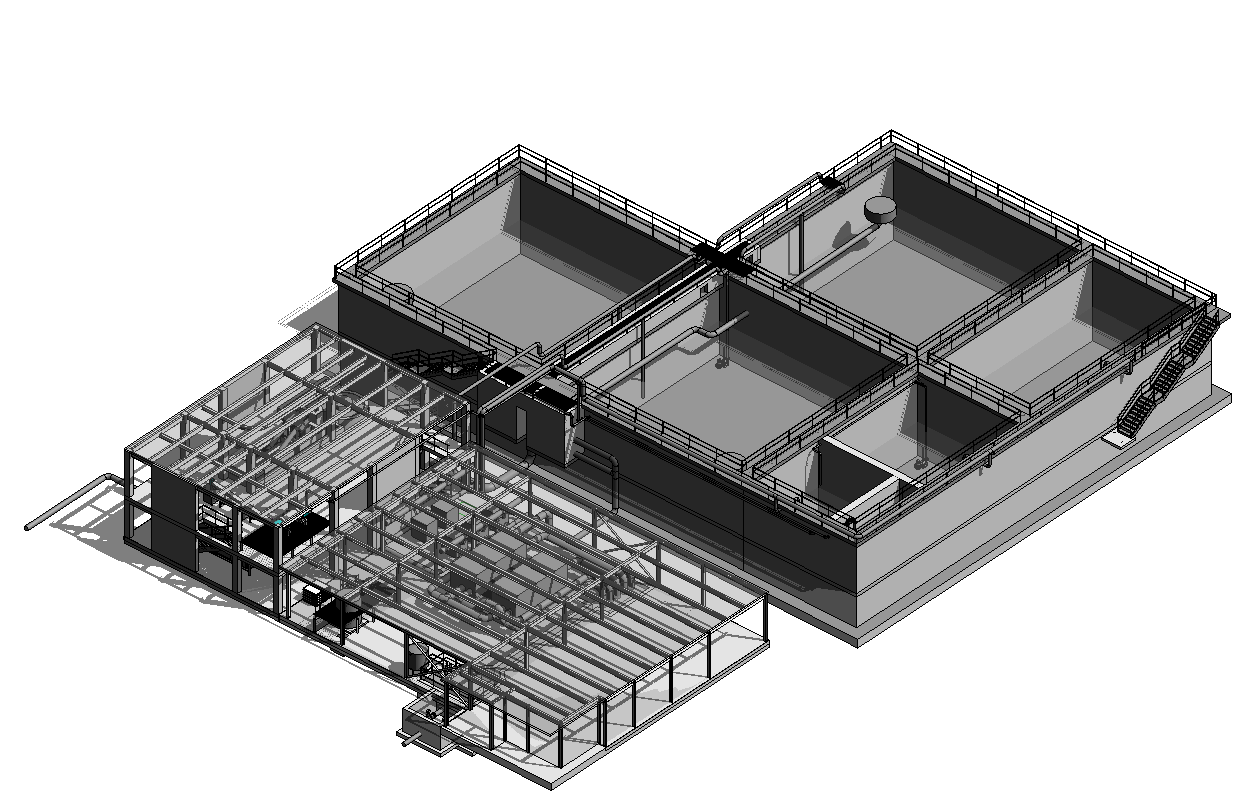
Wastewater Treatment Plant 3D
Treatment Plant — 3D OverviewWastewater Facility · Revit BIM Model
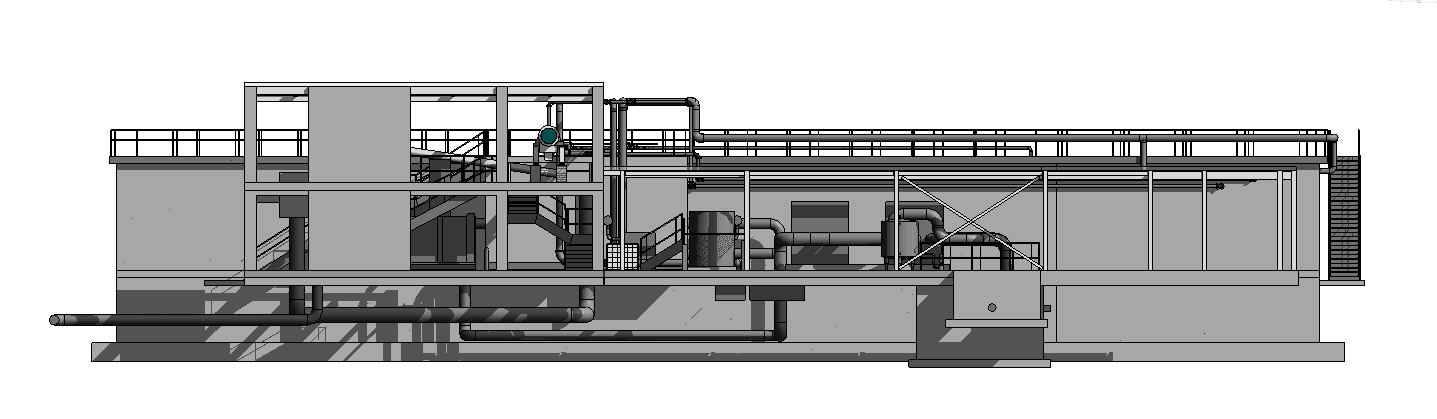
Wastewater Plant Section Elevation
Treatment Plant — Section ElevationWastewater Facility · Structural Section
Wastewater Plant Interior MEP
Treatment Plant — Interior MEPWastewater Facility · Mechanical & Structural 3D
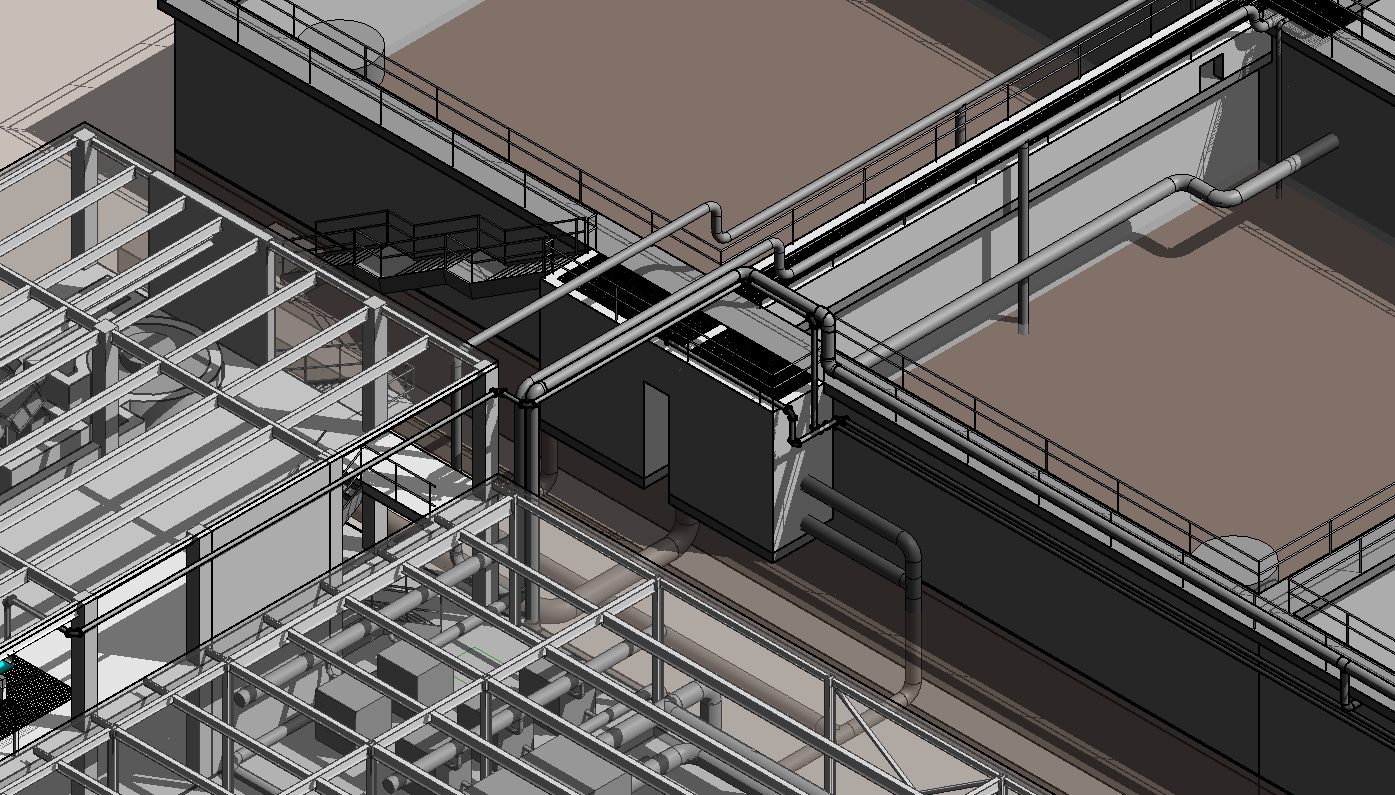
Wastewater Plant MEP Detail
Treatment Plant — MEP DetailWastewater Facility · Pipe & Structure Coordination
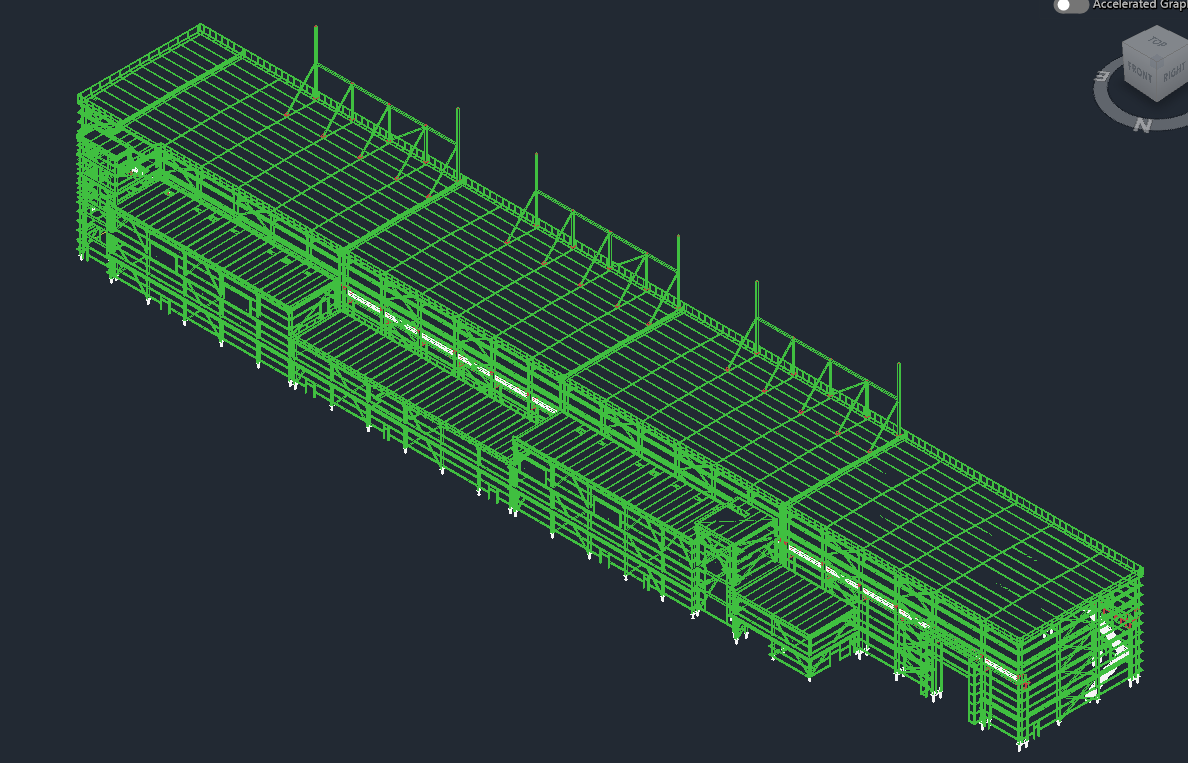
DAM Project — Power House 3D Model
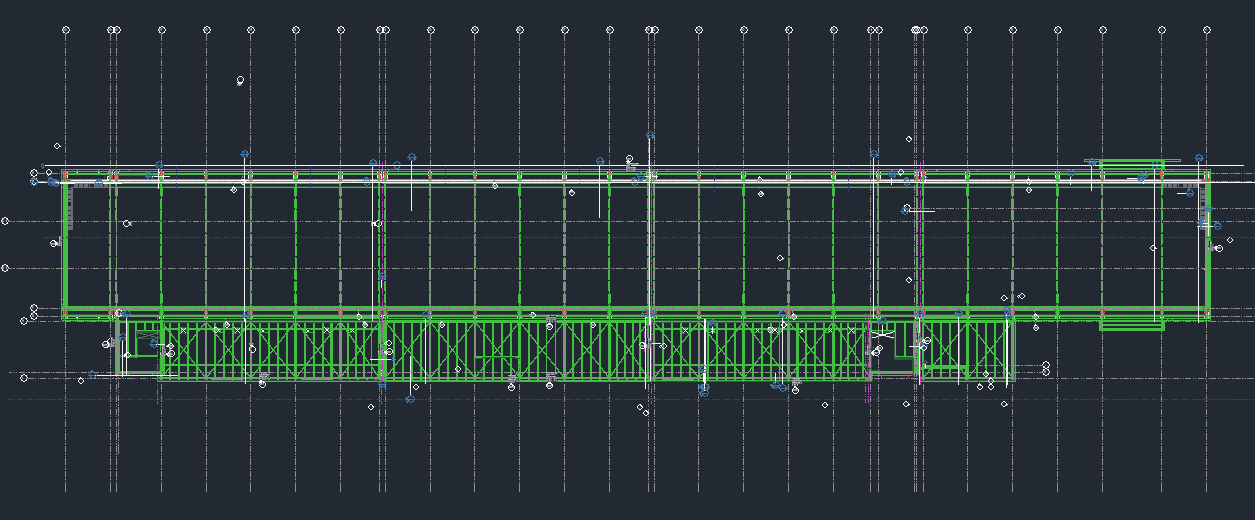
Power House 3D Framing Plan
Power House — 3D Framing PlanDAM Project · Structural 3D Model
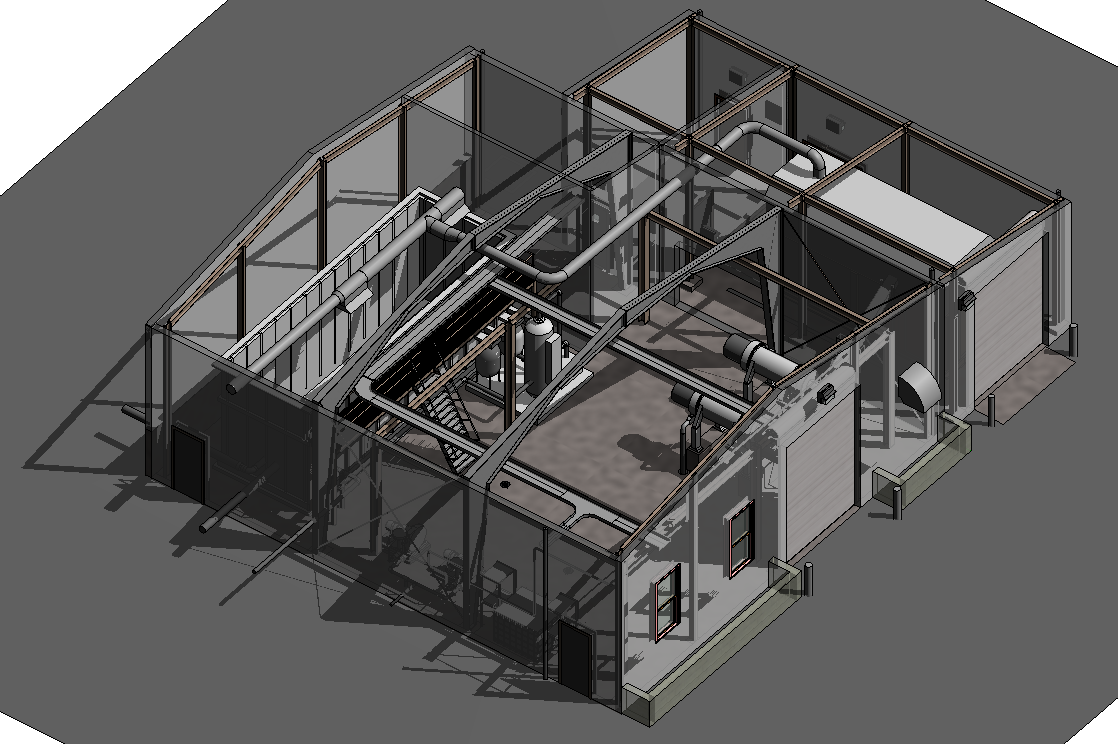
Power House 3D Framing Superstructure
Power House — 3D SuperstructureDAM Project · Structural 3D Model
Power House Section
Power House — SectionDAM Project · Technical Drawing
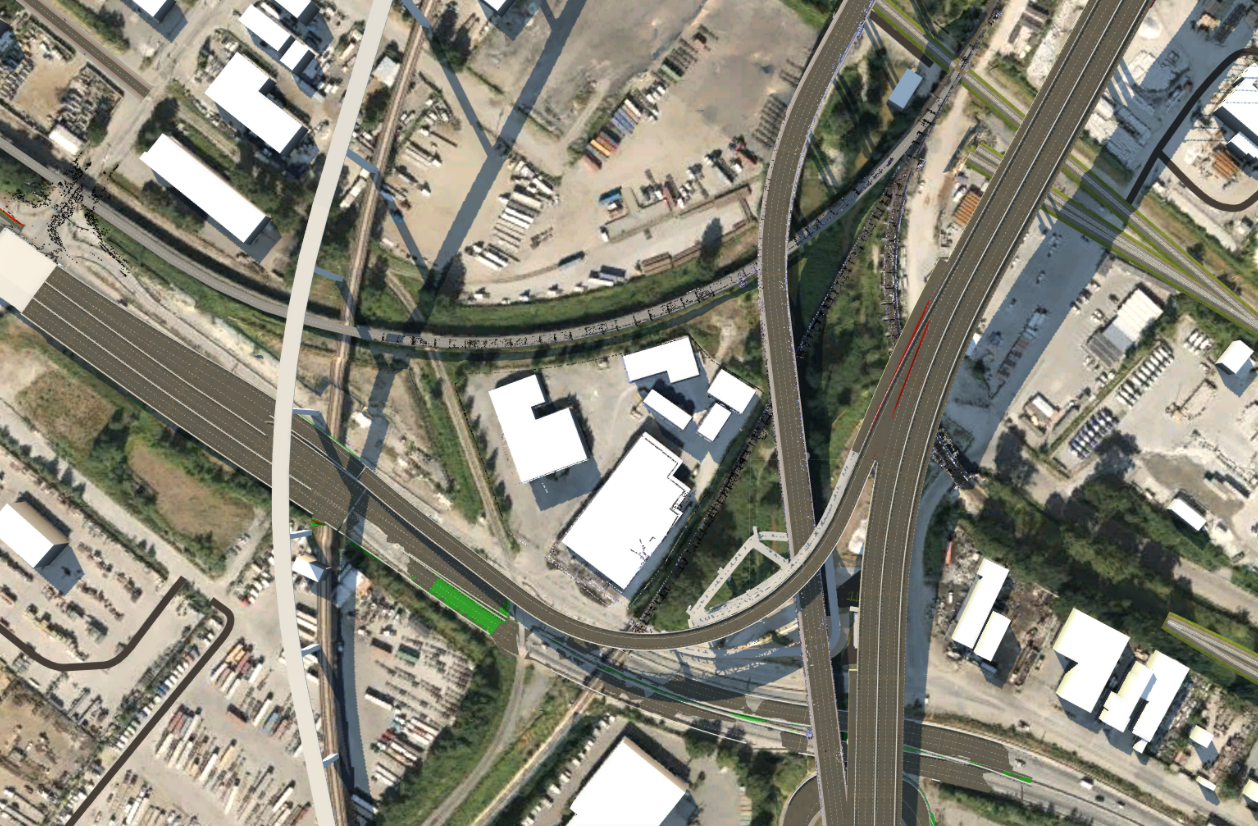
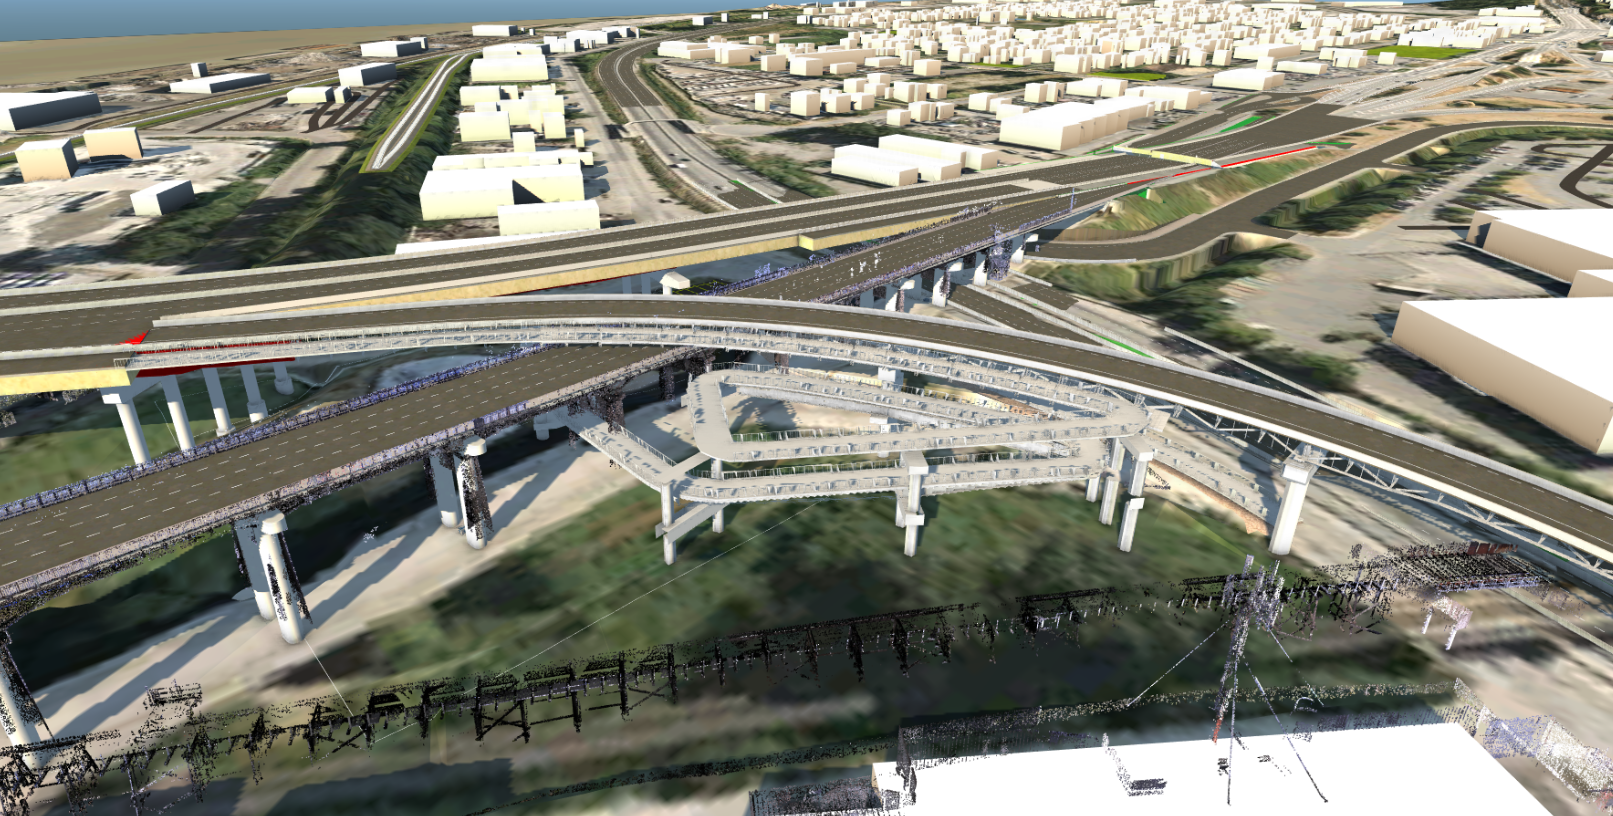
Bridge Project — Civil Works
Civil Infrastructure 3D Model
Civil Infrastructure — 3D ModelDAM Project · Civil 3D
Existing and Proposed 3D Model
Existing & Proposed — 3D ModelDAM Project · Civil 3D
Civil Works Access Road
Civil Works — Access RoadDAM Project · Civil 3D
Civil Works Quantity Takeoff
Civil Works — Quantity TakeoffDAM Project · Civil 3D Quantities
Clash Detection Reporting
Clash Detection — ReportingDAM Project · BIM Coordination
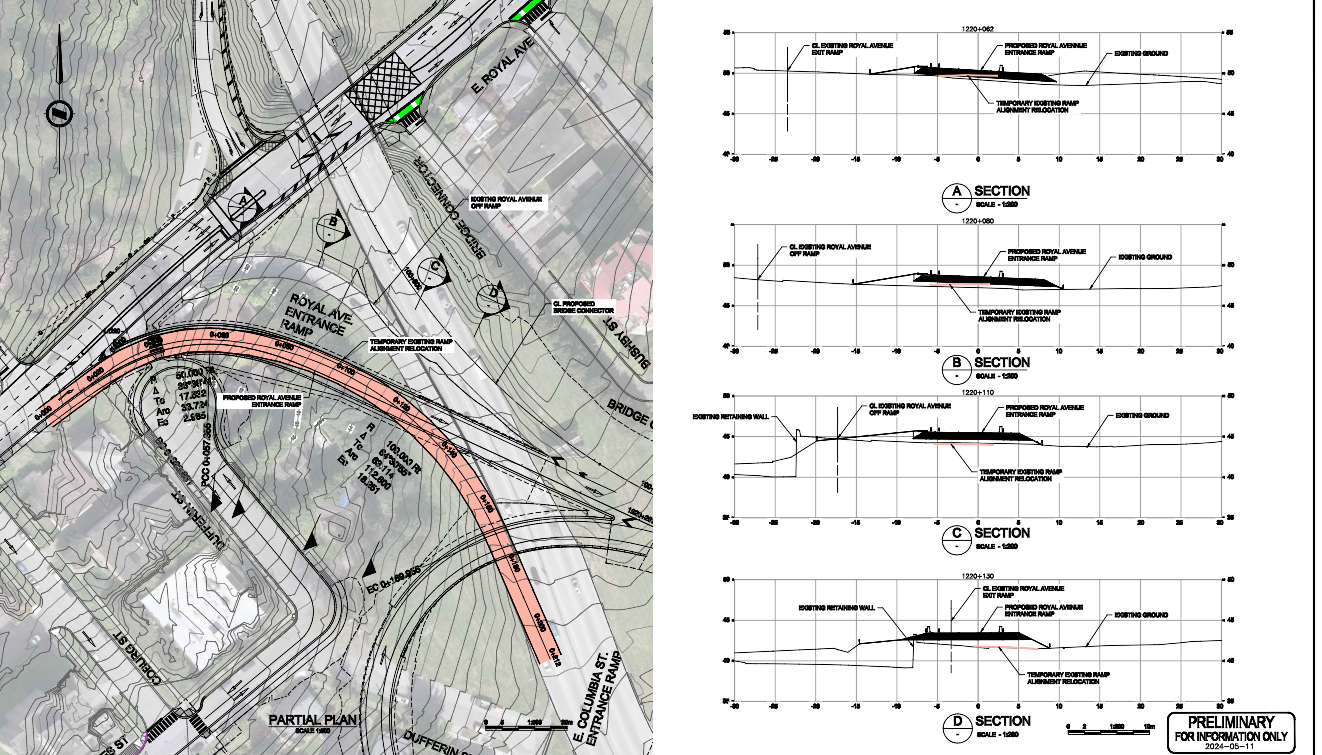
Roadworks Plan and Cross Section
Roadworks — Plan & Cross SectionDAM Project · Civil 3D
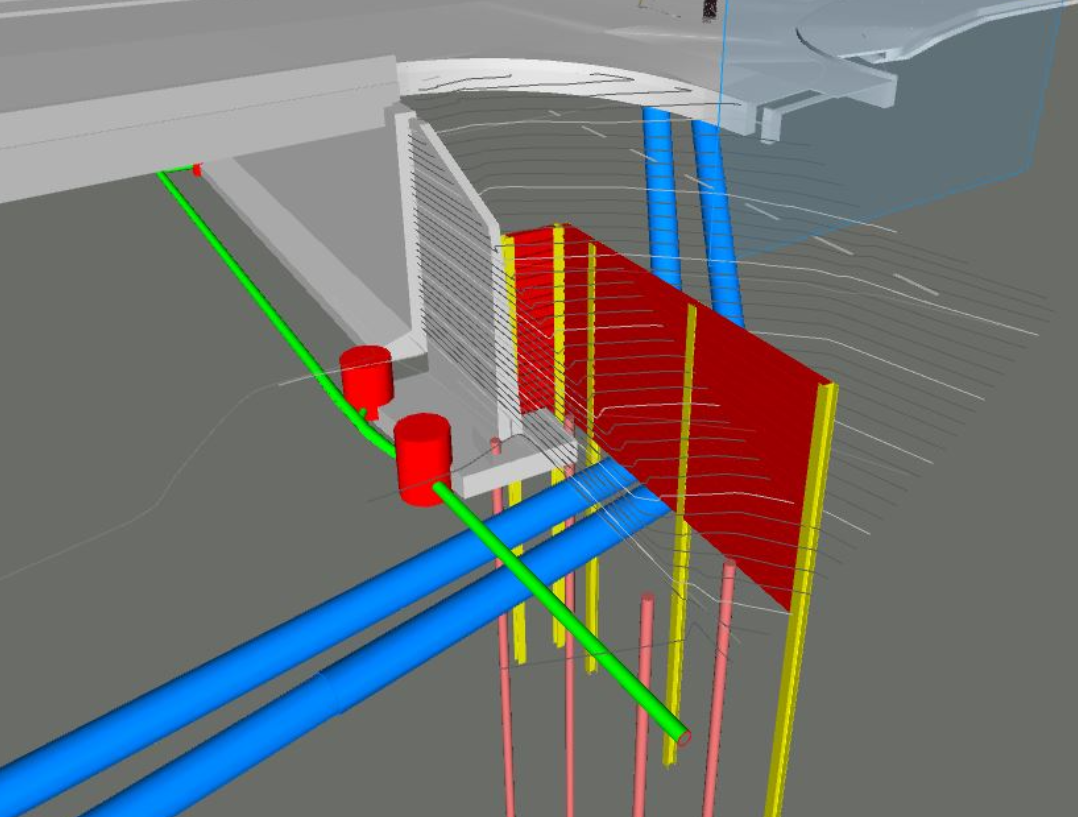
Structure and Drainage 3D
Structure & Drainage — 3DDAM Project · Civil 3D
Utilities 3D Model
Utilities — 3D ModelDAM Project · Civil 3D

Project Videos

3D walkthroughs and visualizations of selected projects.

Univar Solutions — 3D Site Visualization

Project by Stantec

YVR Fuel Delivery — 3D Visualization

Project Manager: RAM Consulting

G.R. Baker Memorial Hospital — 3D Visualization

Project by Stantec

Royal Columbian Hospital — 3D Visualization

Project by Stantec

Our Process

01
Discovery

We listen, ask questions, and define the project brief together.

02
Concept

Initial design directions are explored and presented for feedback.

03
Development

Chosen concepts are refined into detailed drawings and specifications.

04
Delivery

We oversee execution and hand over a complete, polished result.

Why AAT-AEC360

Built on Expertise.
Driven by Excellence.

360°
Service Coverage
2
Core Disciplines
1
Integrated Team
Integrated Expertise

Design and construction under one roof eliminates miscommunication and accelerates delivery.

Client-First Approach

Every decision is guided by your goals, budget, and timeline — not ours.

Precision & Quality

We hold every deliverable to a high standard — from a mood board to a structural report.

Let's Start a Project

Tell us about your project and we'll get back to you within one business day.